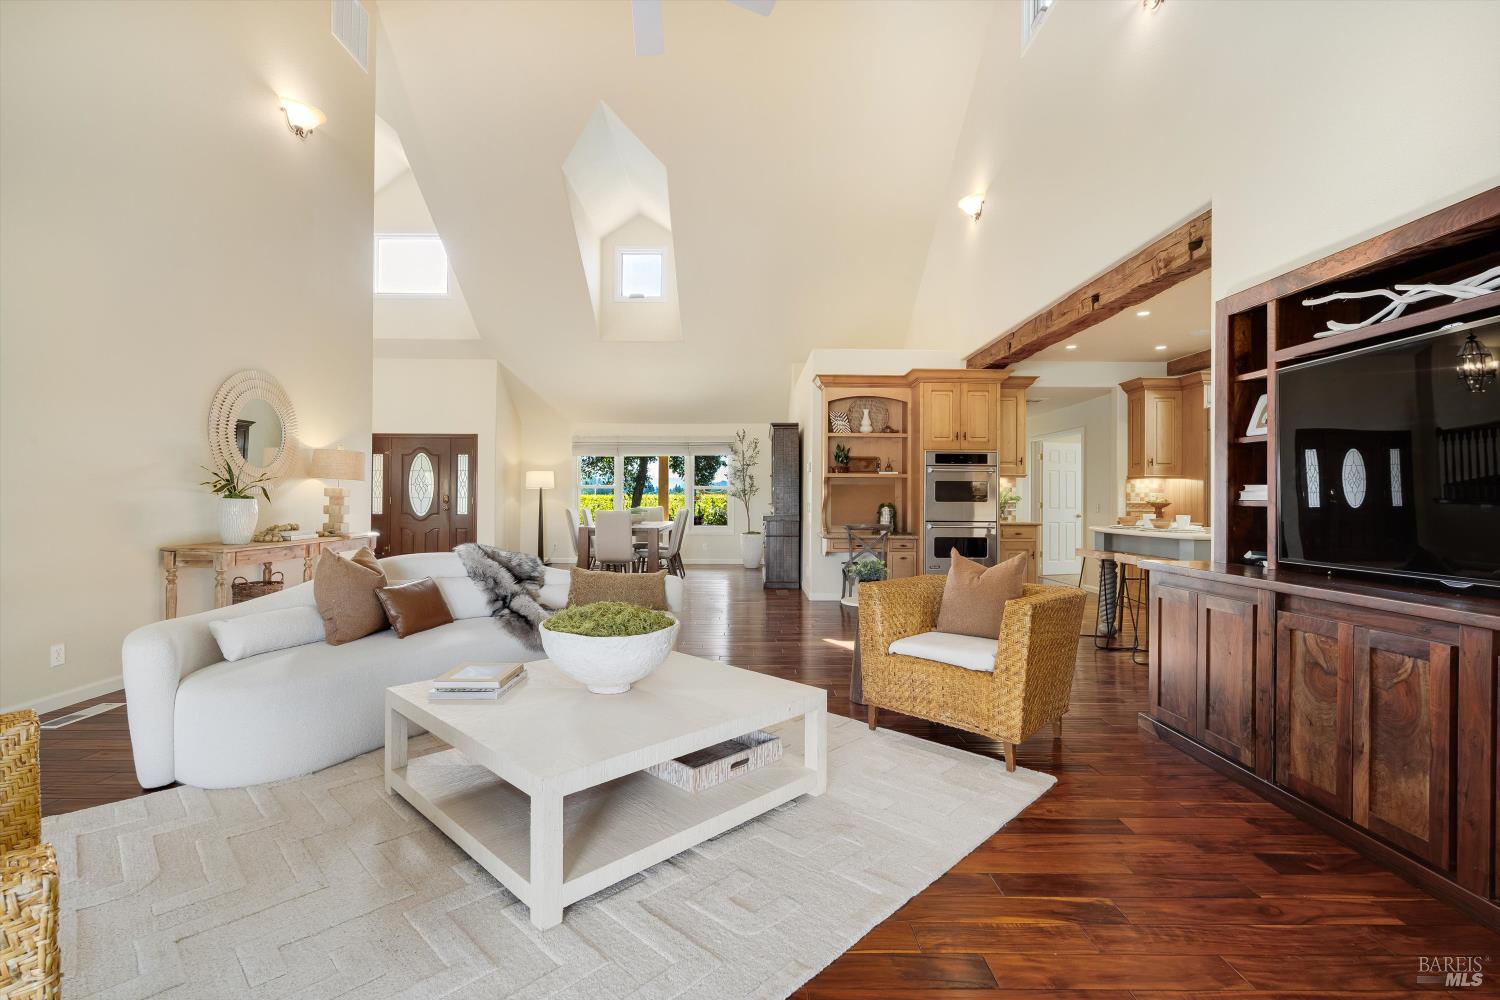
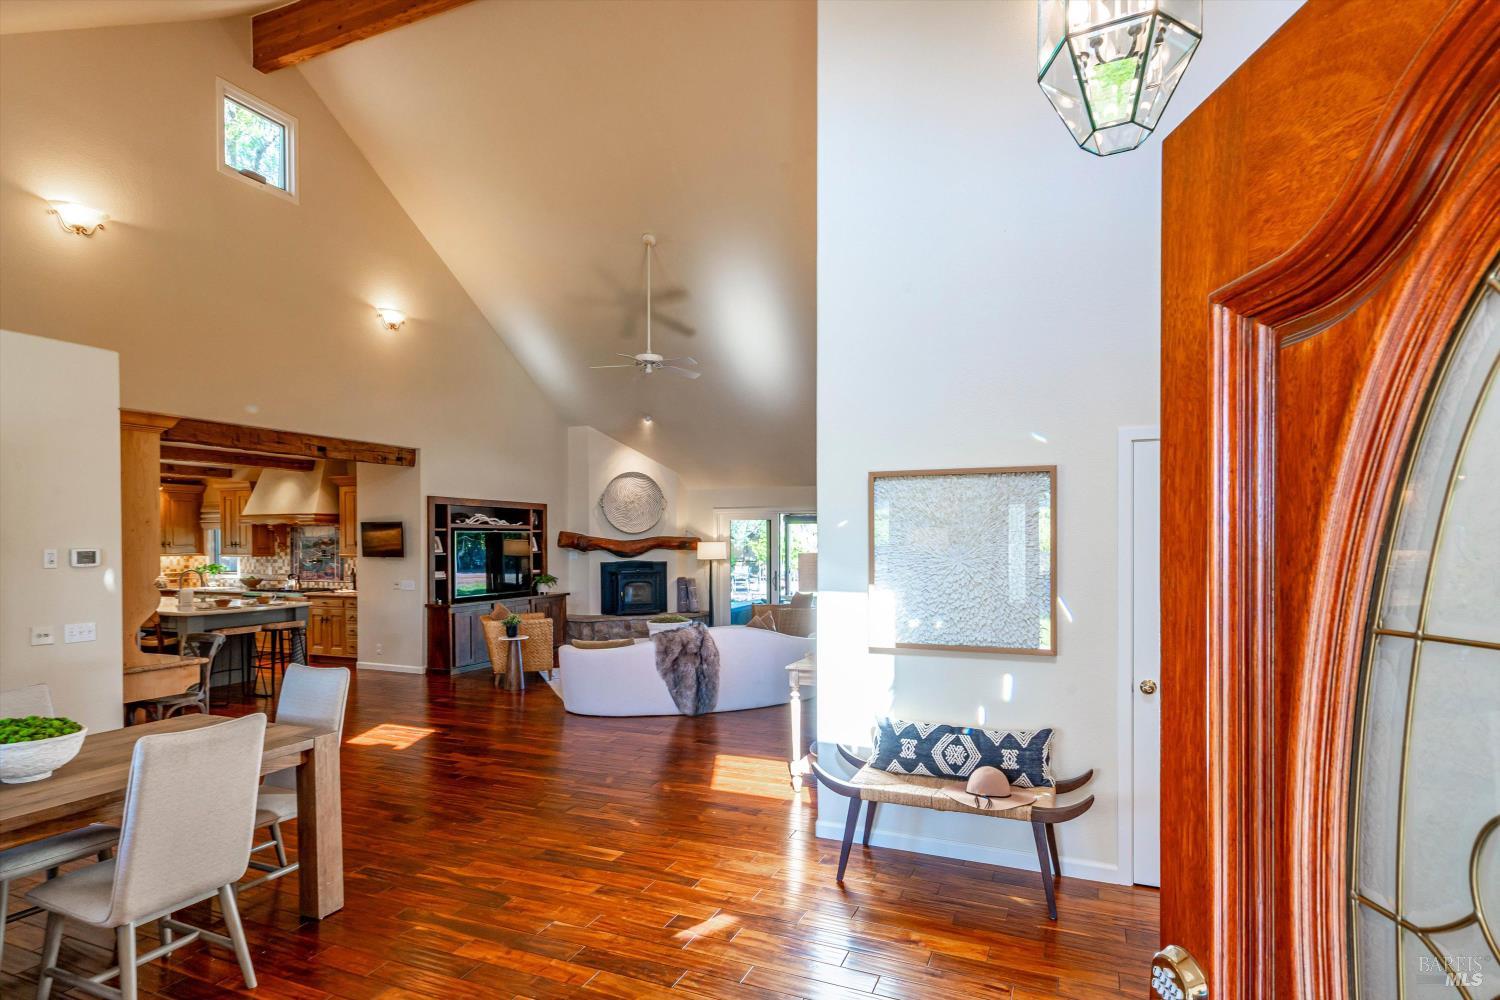
Open-plan living room with a vaulted ceiling, dark hardwood floors, and an adjoining kitchen.
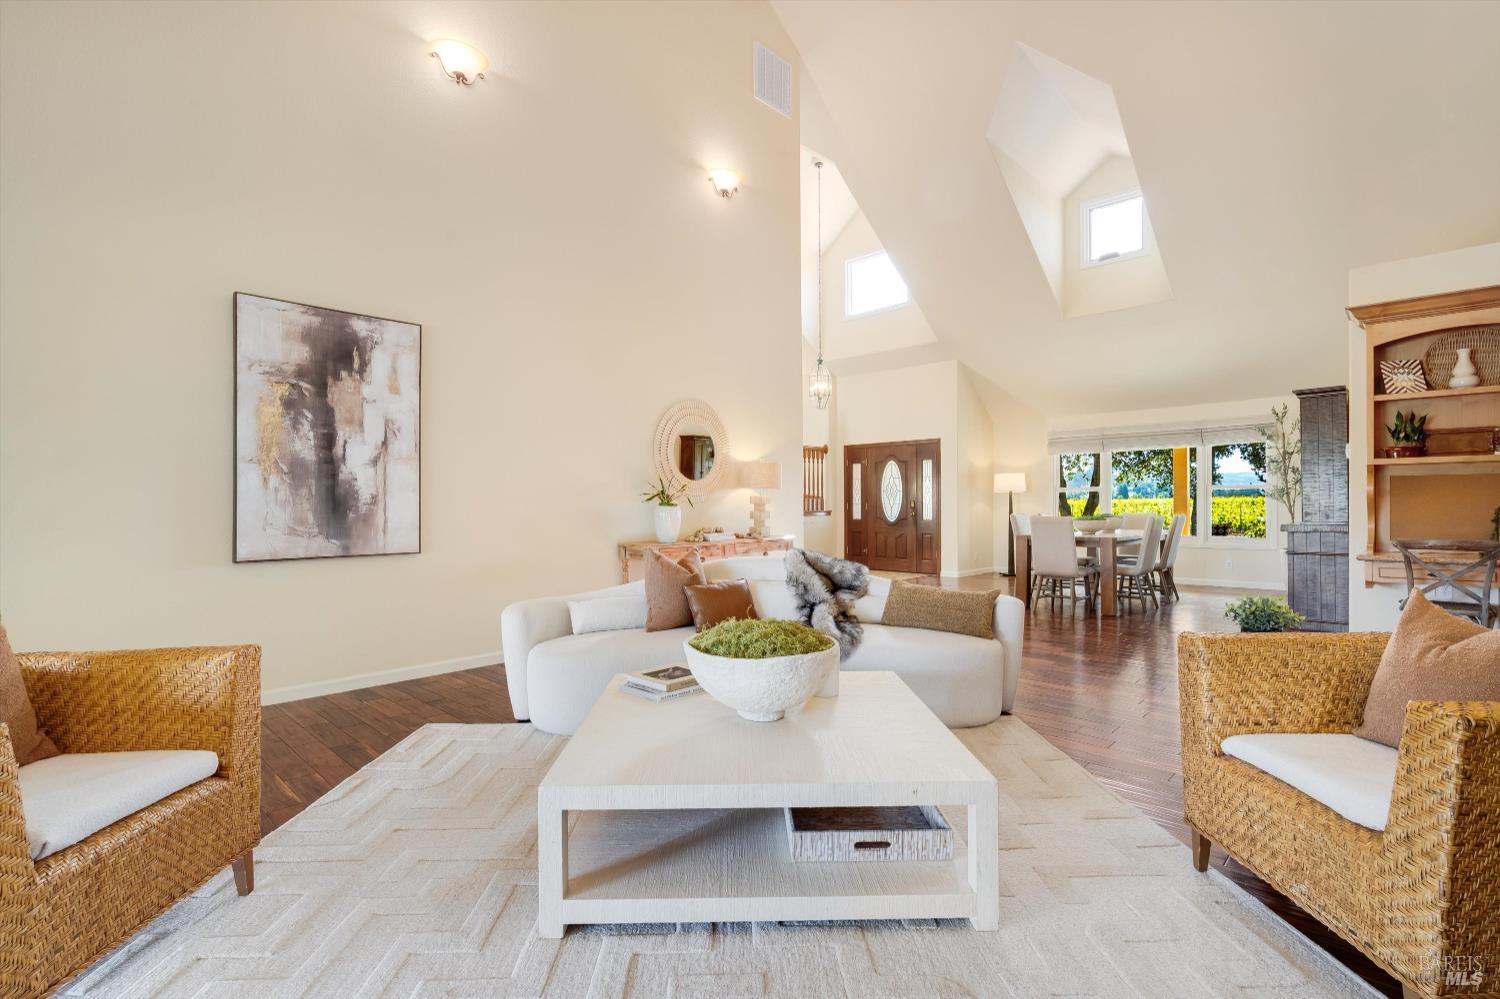
Staged living room with vaulted ceilings, white sofa, wicker chairs, and vineyard views through the dining area windows.
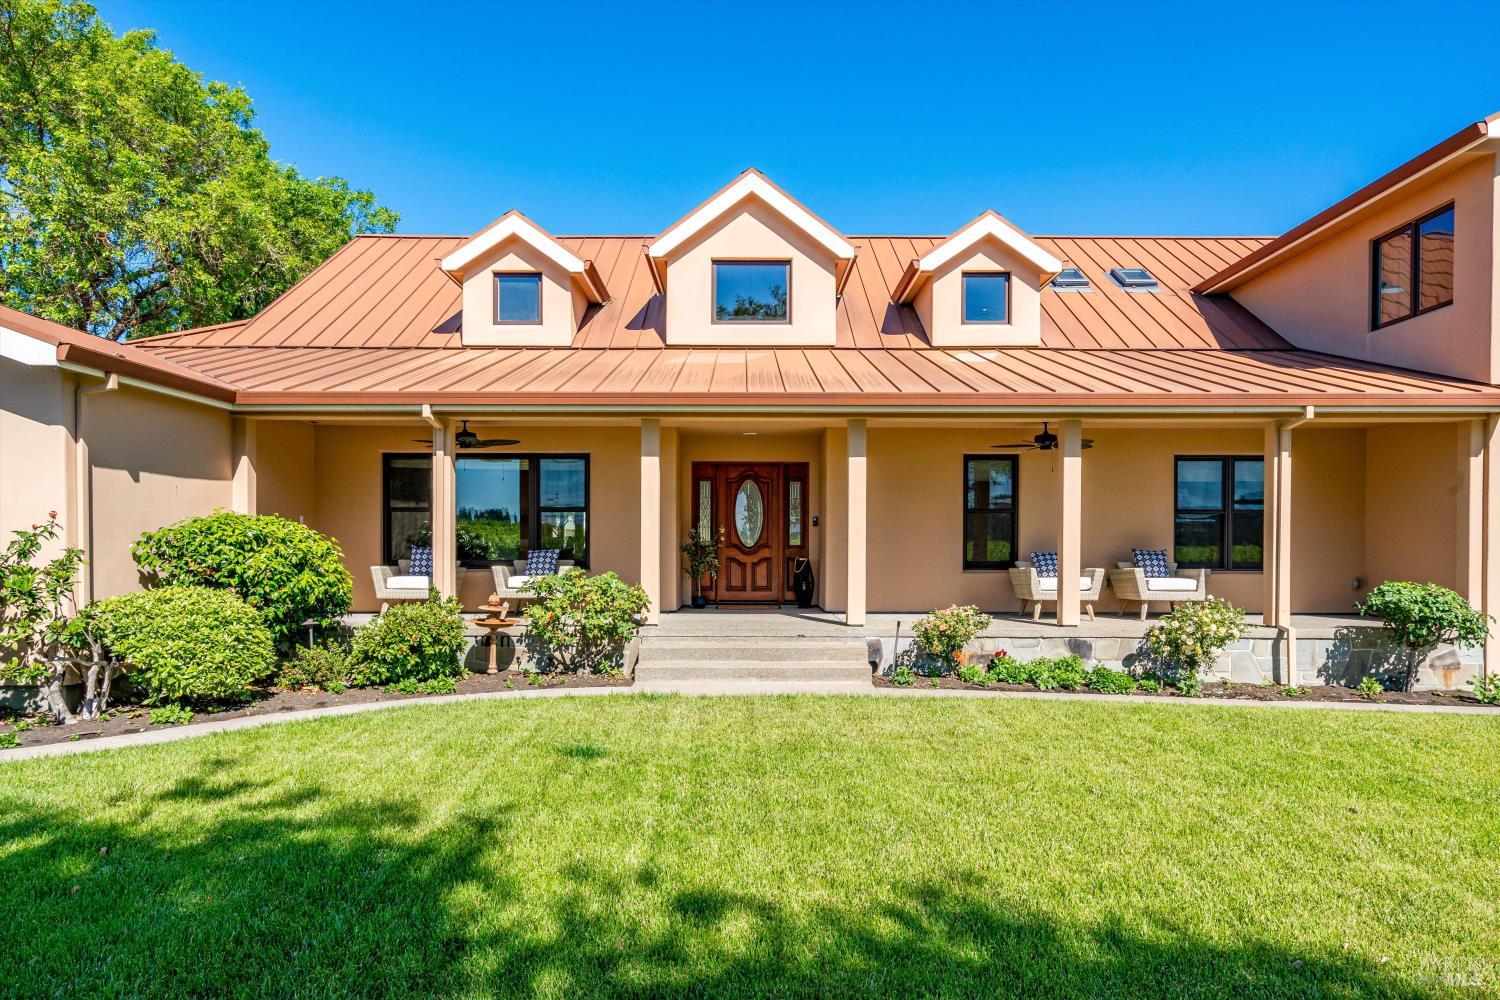
Front of a home with a copper-colored roof, covered porch, landscaped beds, and broad lawn.
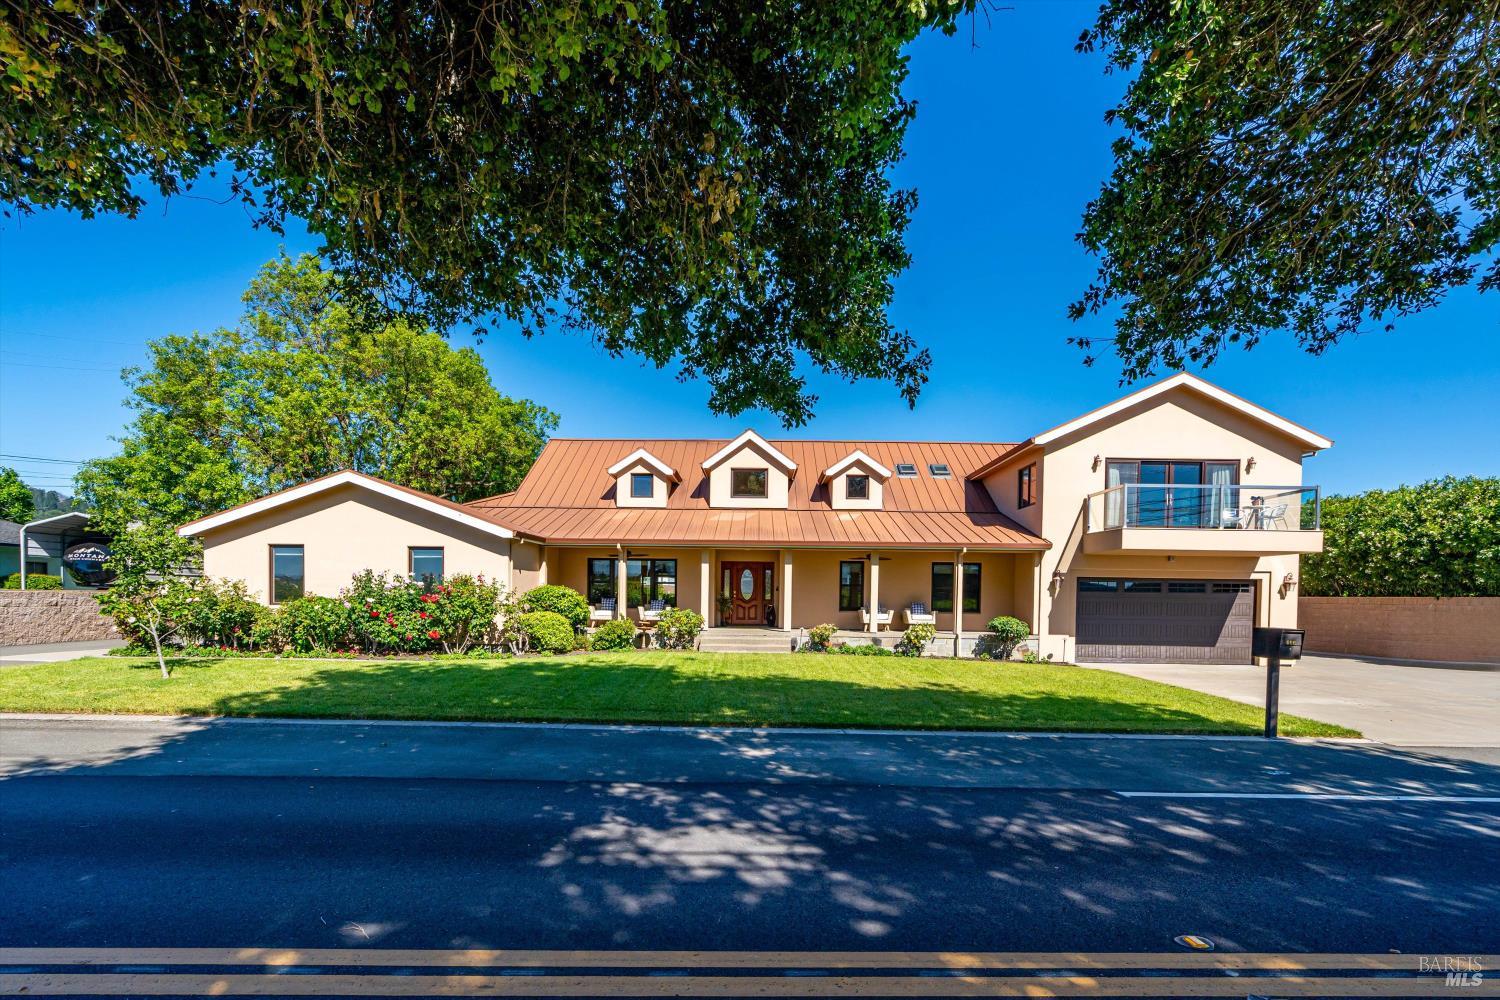
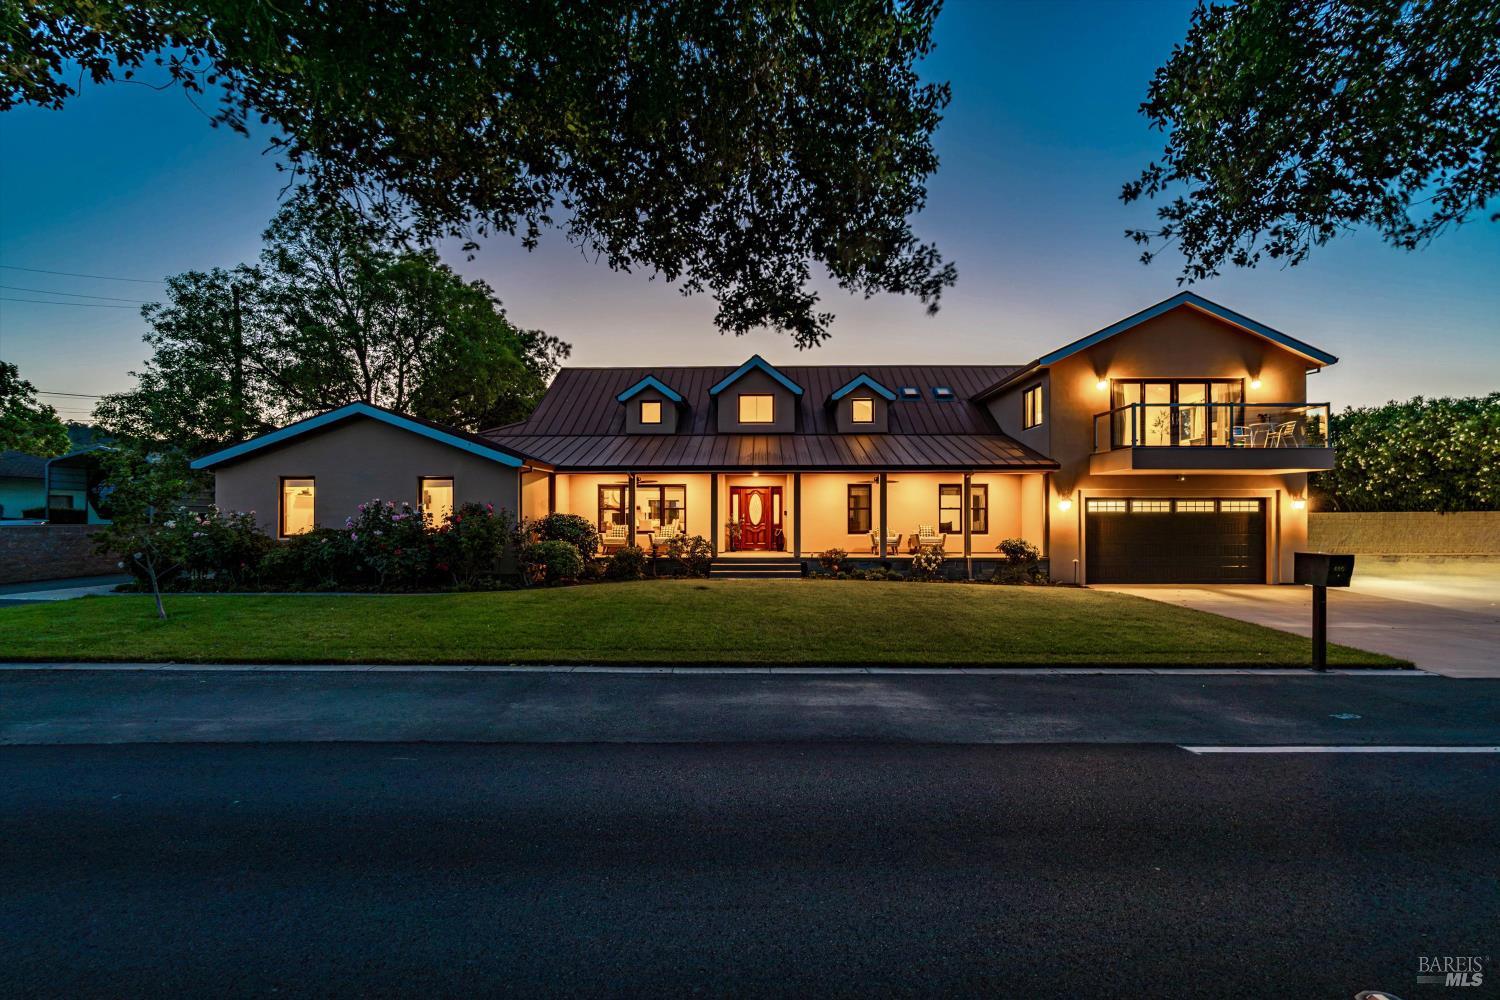
466 Pratt Avenue, a beige home with a copper-colored roof, front porch, balcony, and attached garage.
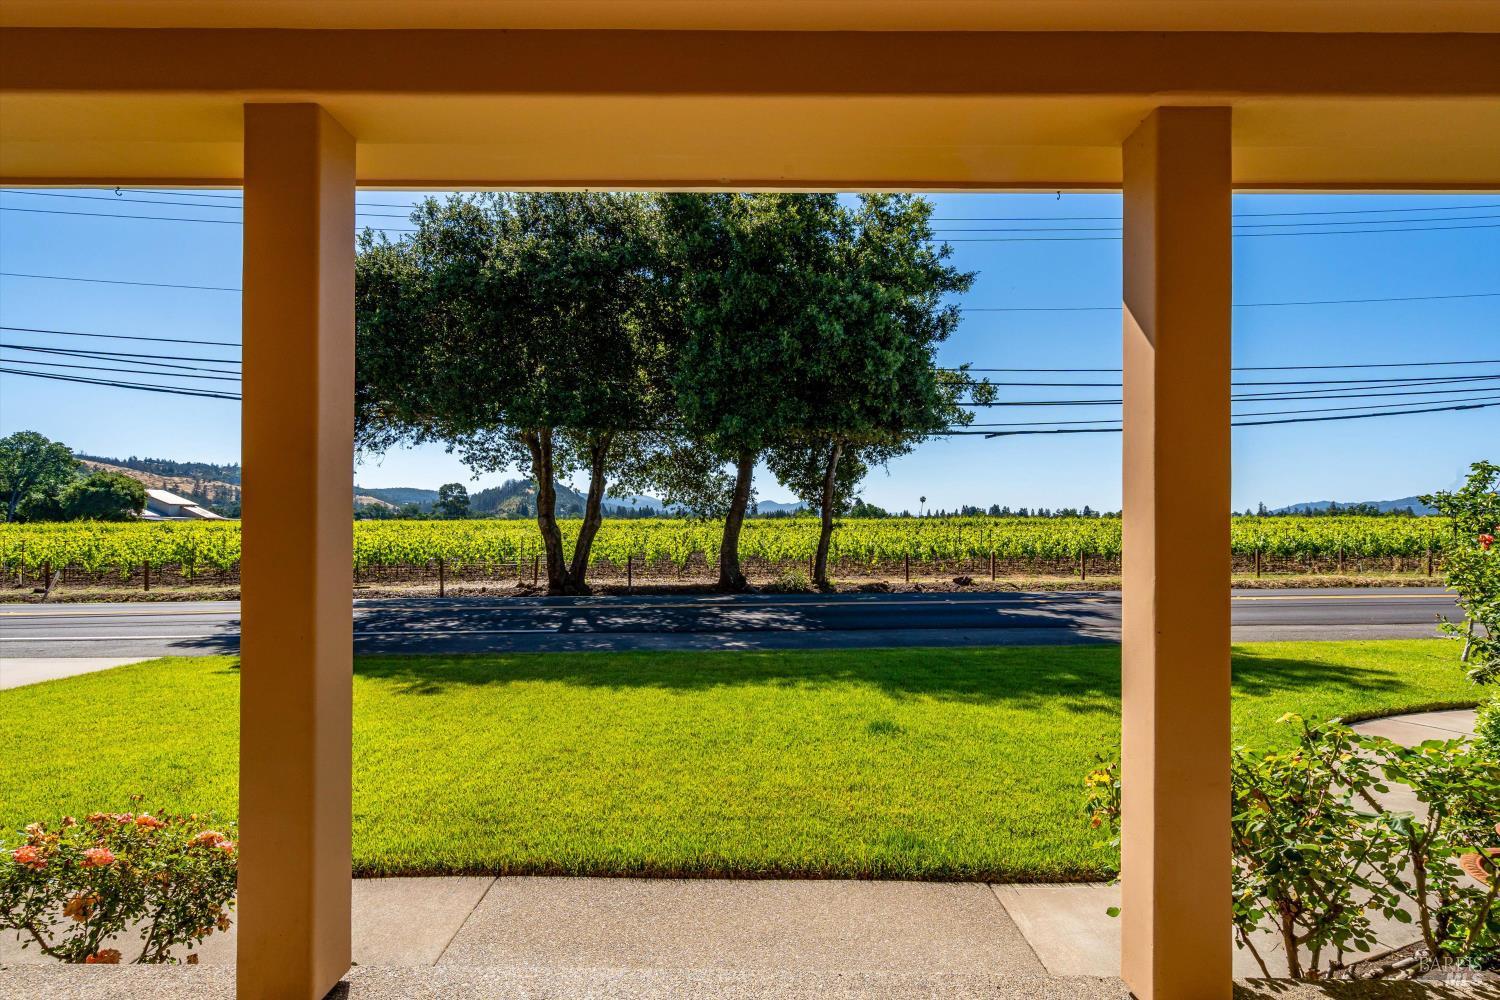
Covered porch overlooking a lawn, vineyard, and distant hills.
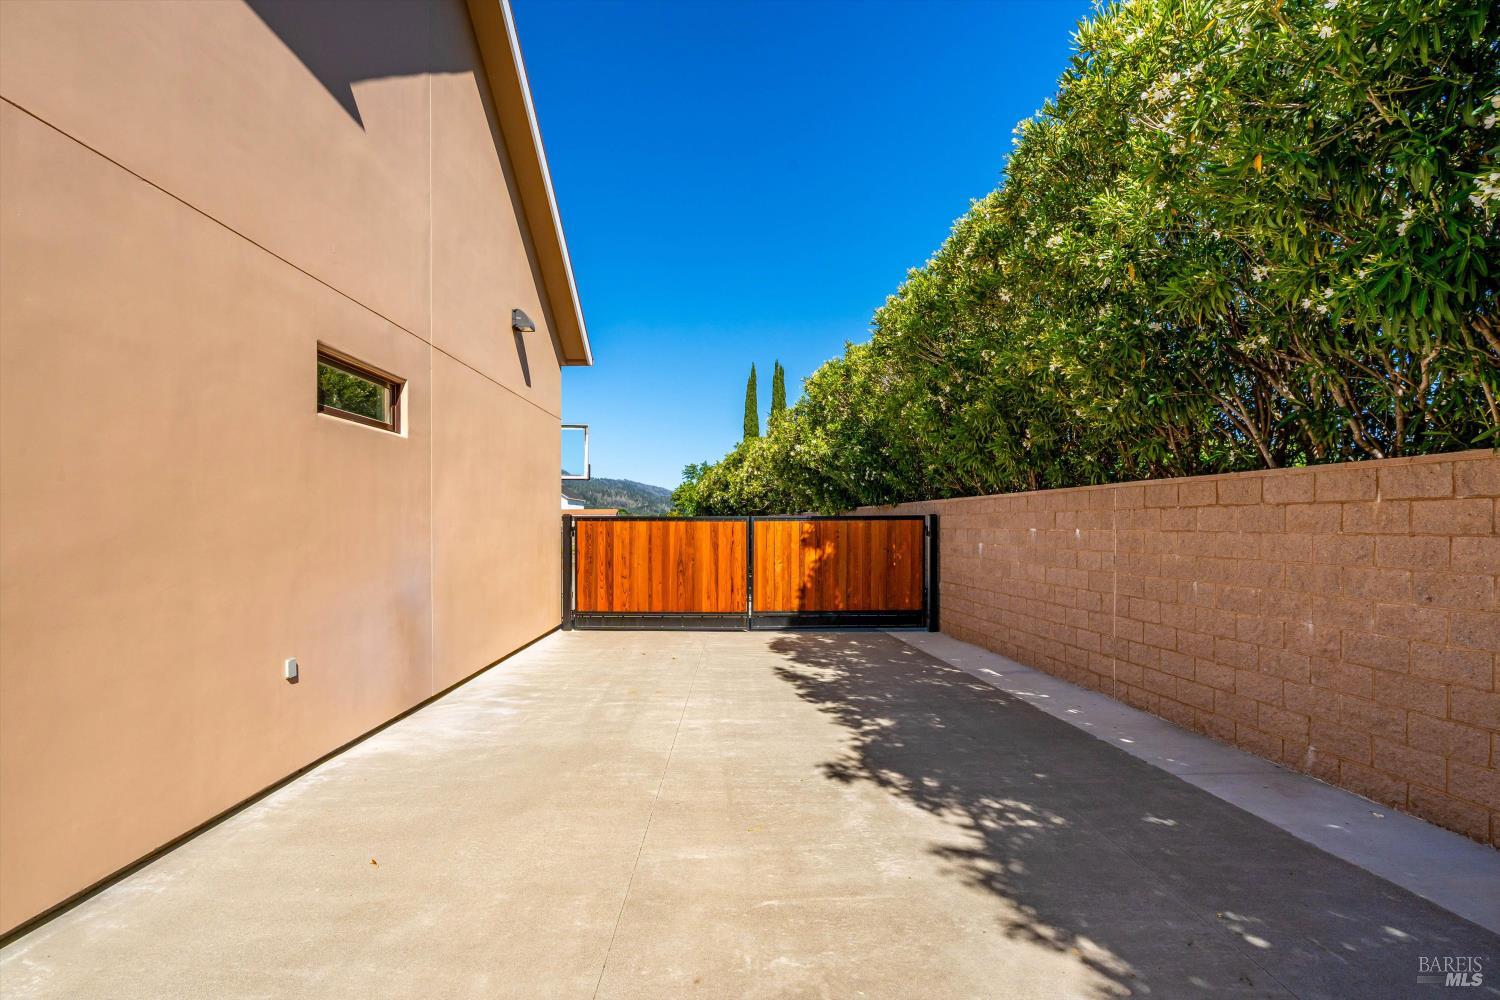
Paved driveway beside a tan house, ending at a wooden gate between a block wall and tall hedges.
Open-plan living room with vaulted ceiling, exposed beams, fireplace, and polished hardwood floors.
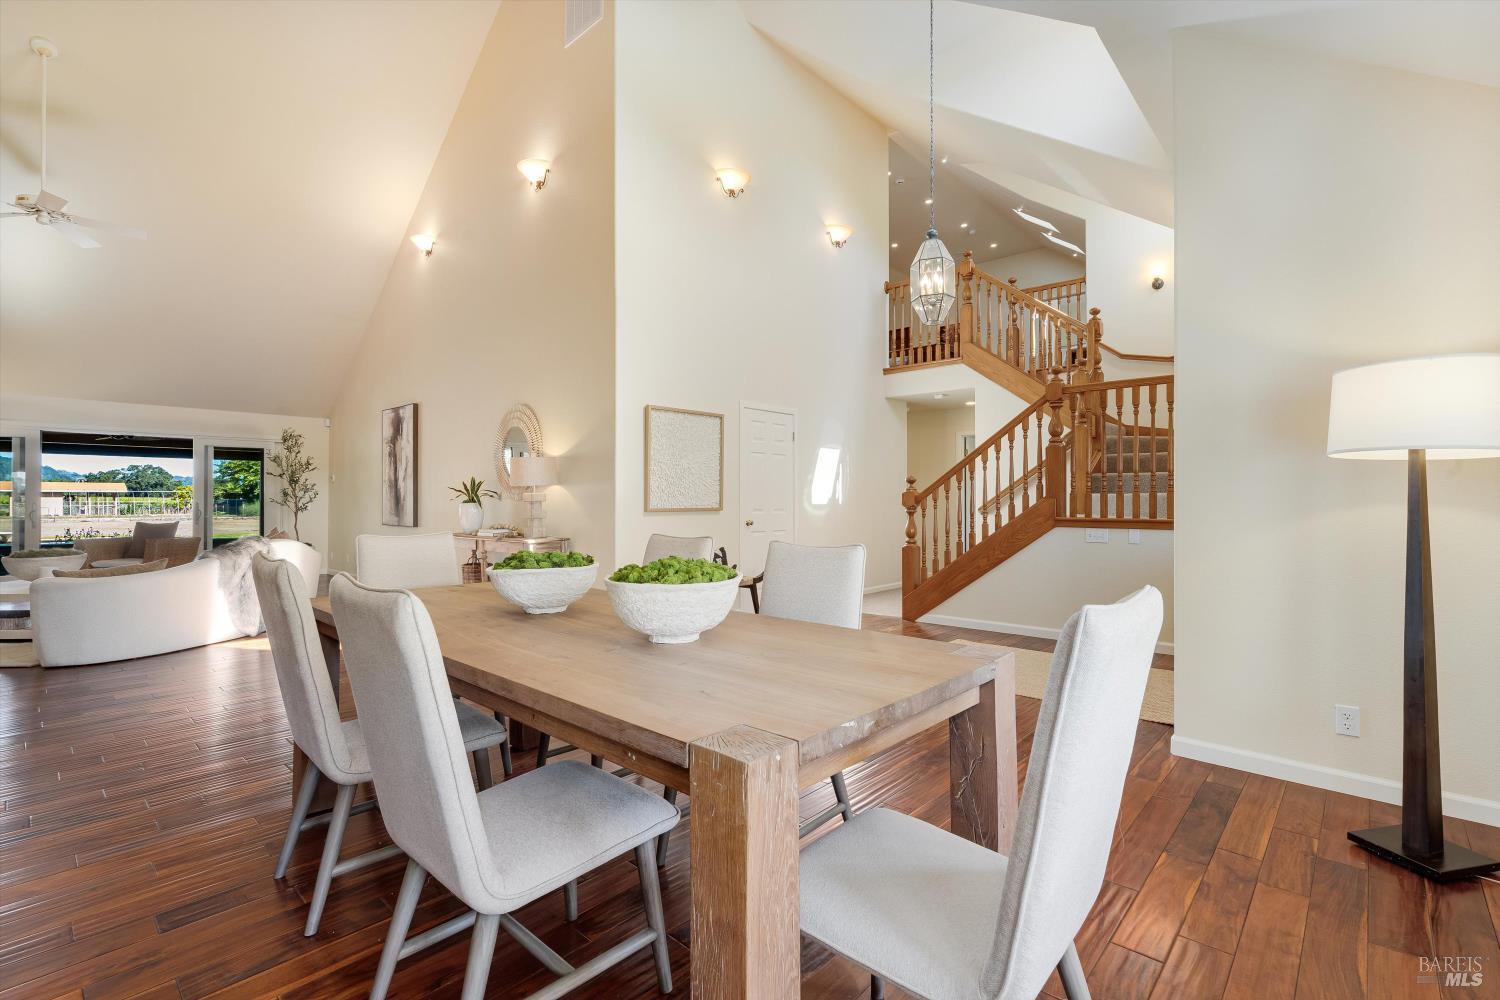
Dining room with a long wood table, dark hardwood floors, and a prominent wood staircase.
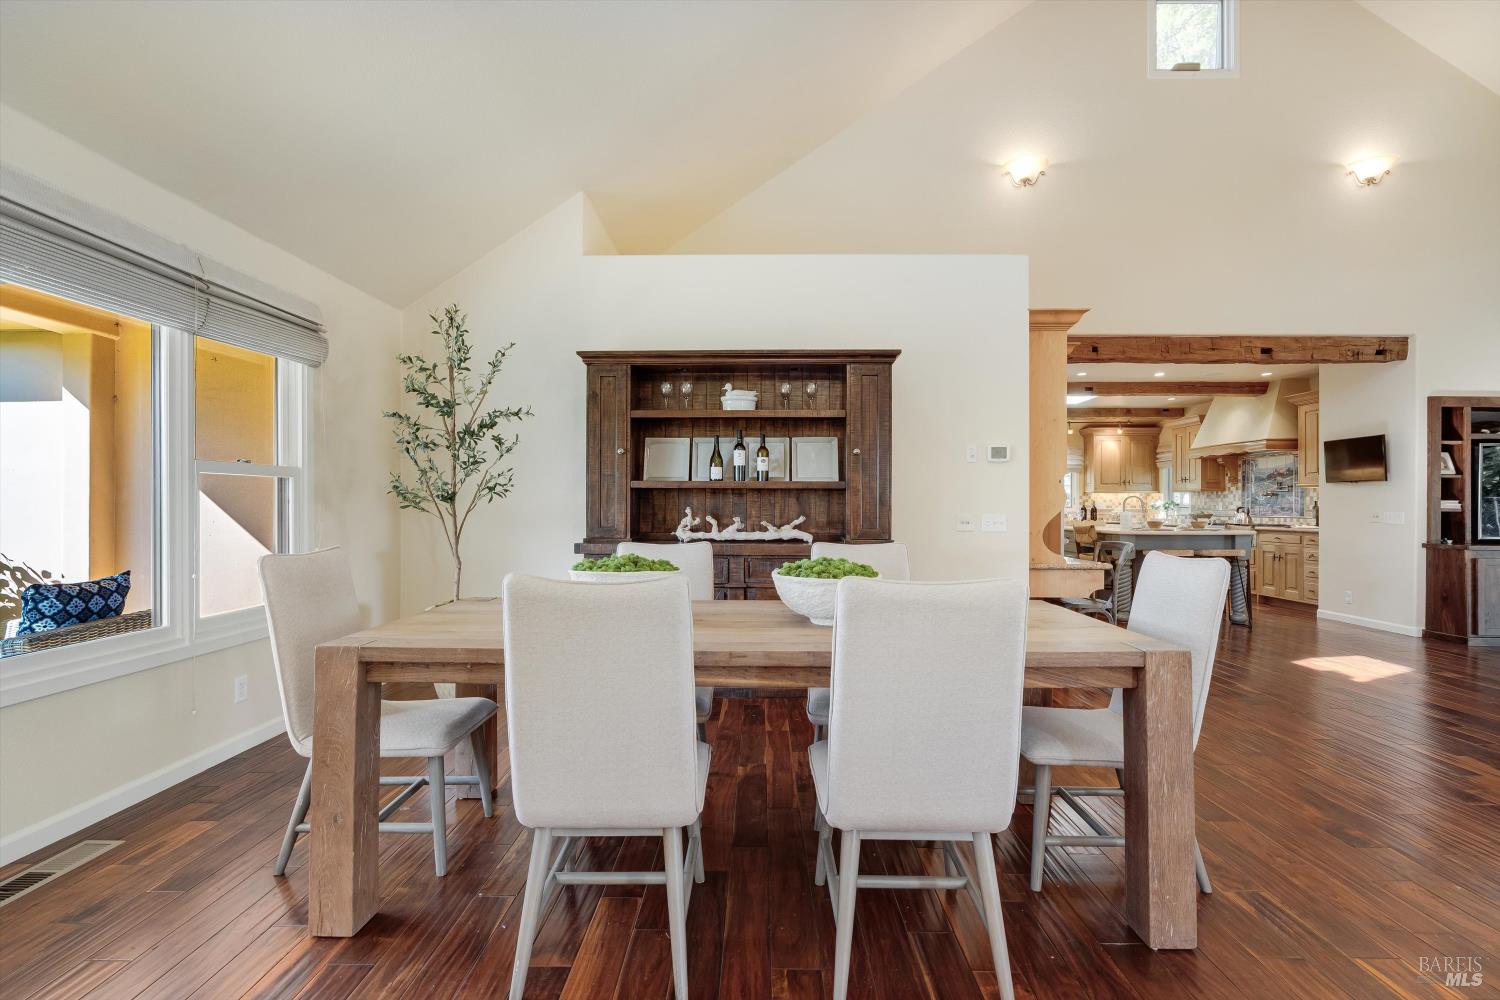
Dining room with a rustic wood table, upholstered chairs, and an open view into the kitchen.
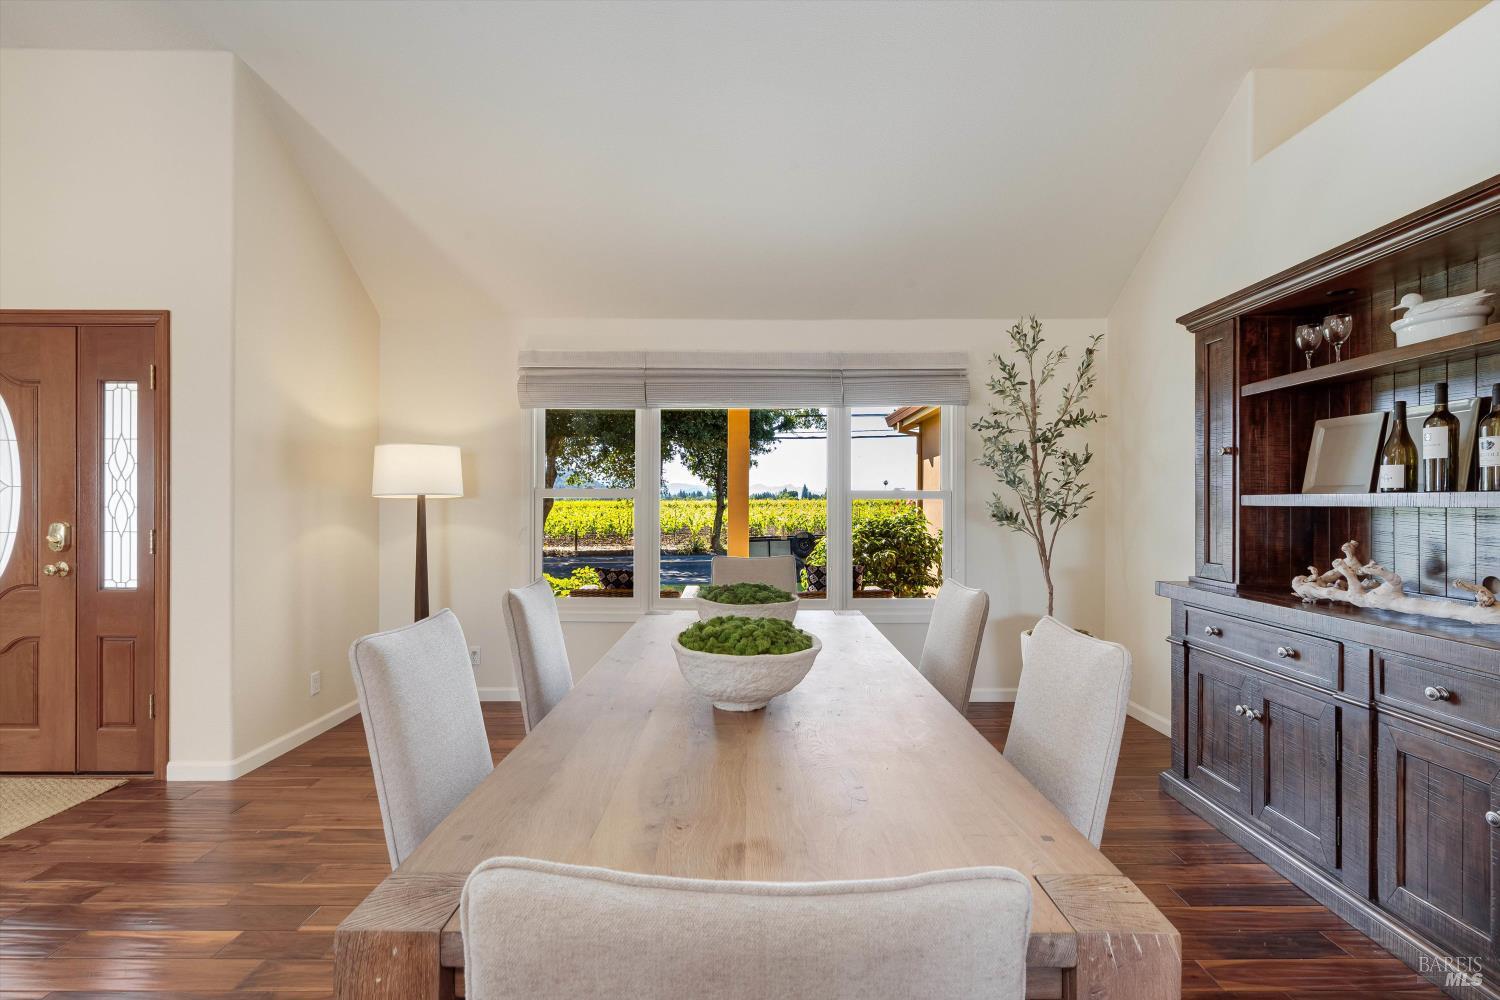
Dining room with a long wood table and windows overlooking a vineyard.
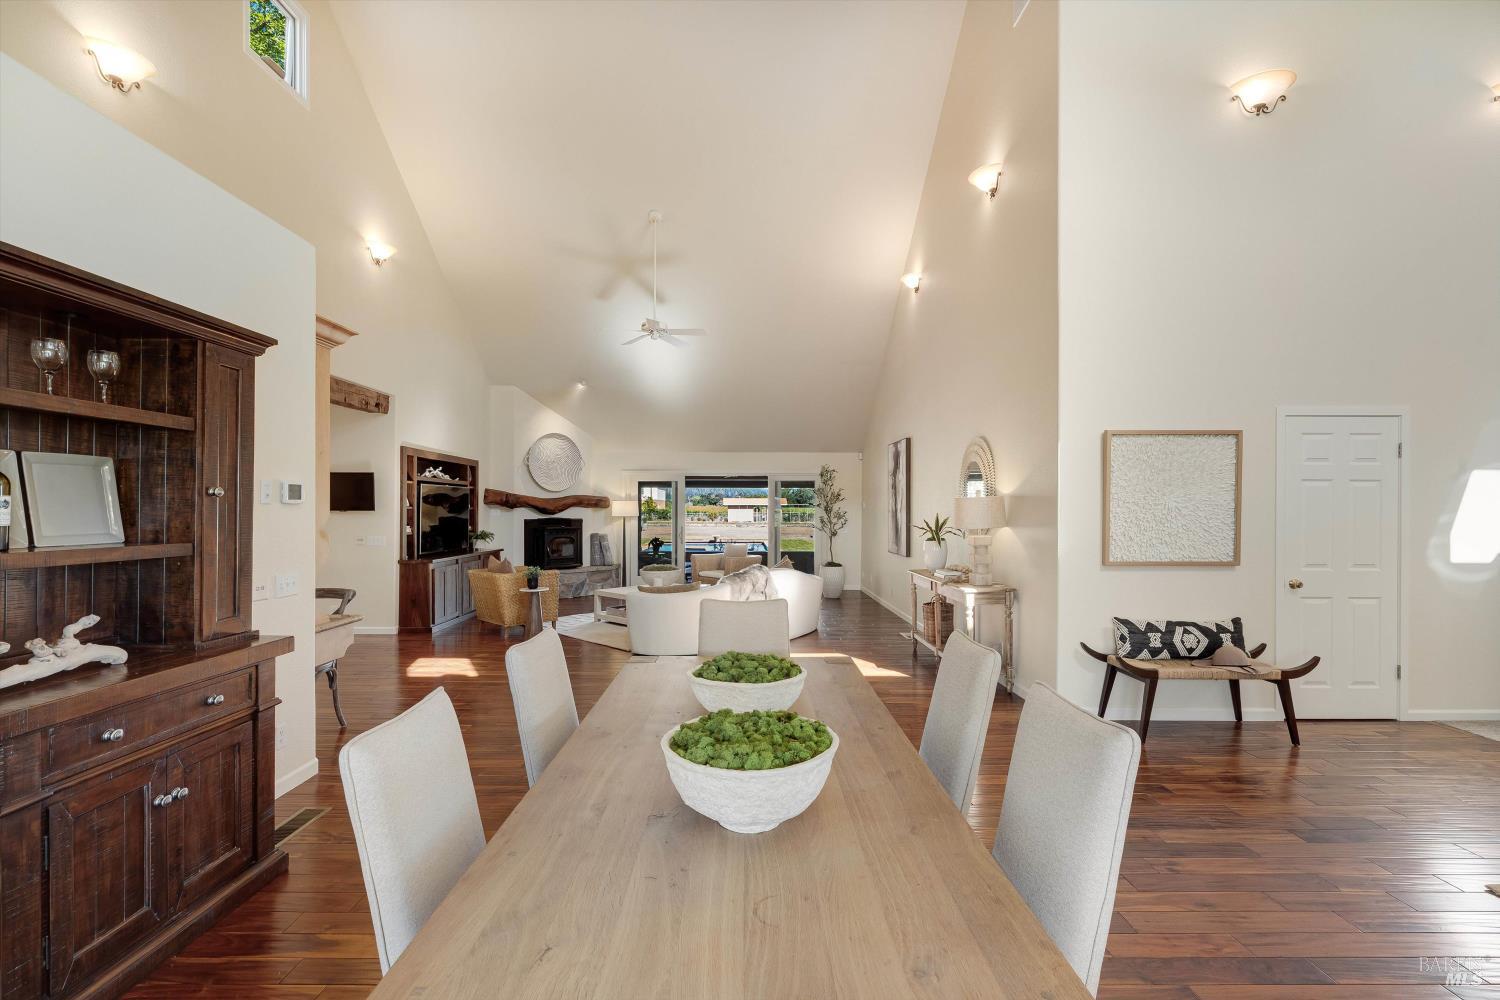
Dining room opening to a living room, with a long wood table beneath a vaulted ceiling.
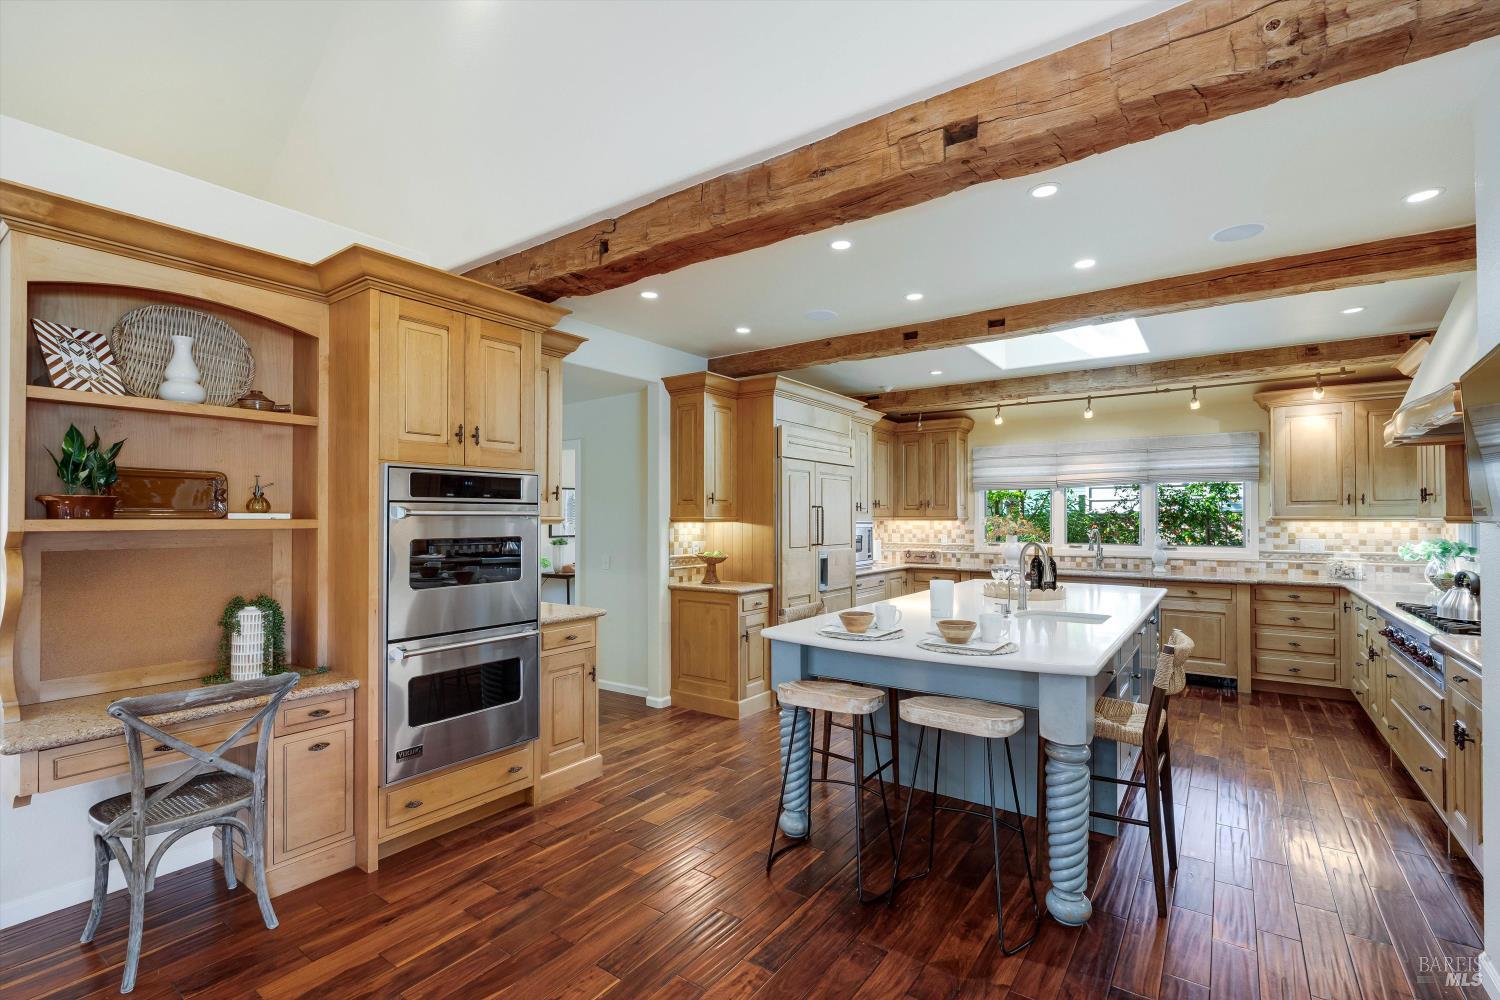
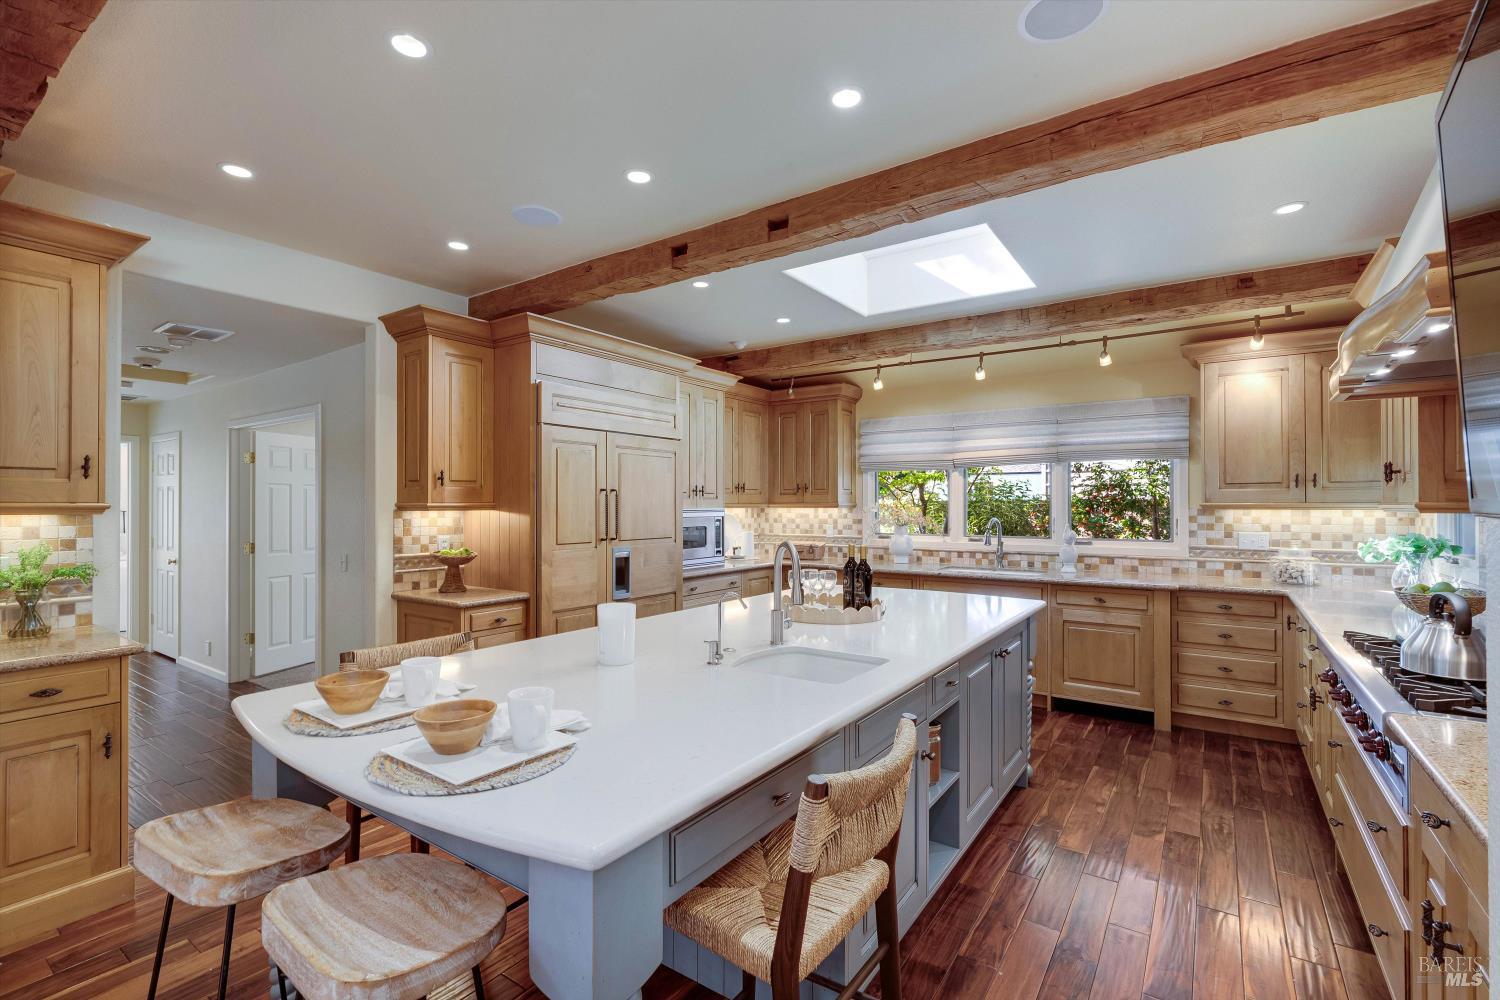
Kitchen with a large white island, warm wood cabinetry, exposed beams, and stainless steel double ovens.
Kitchen with a large white island, light wood cabinetry, exposed beams, and a window over the sink.
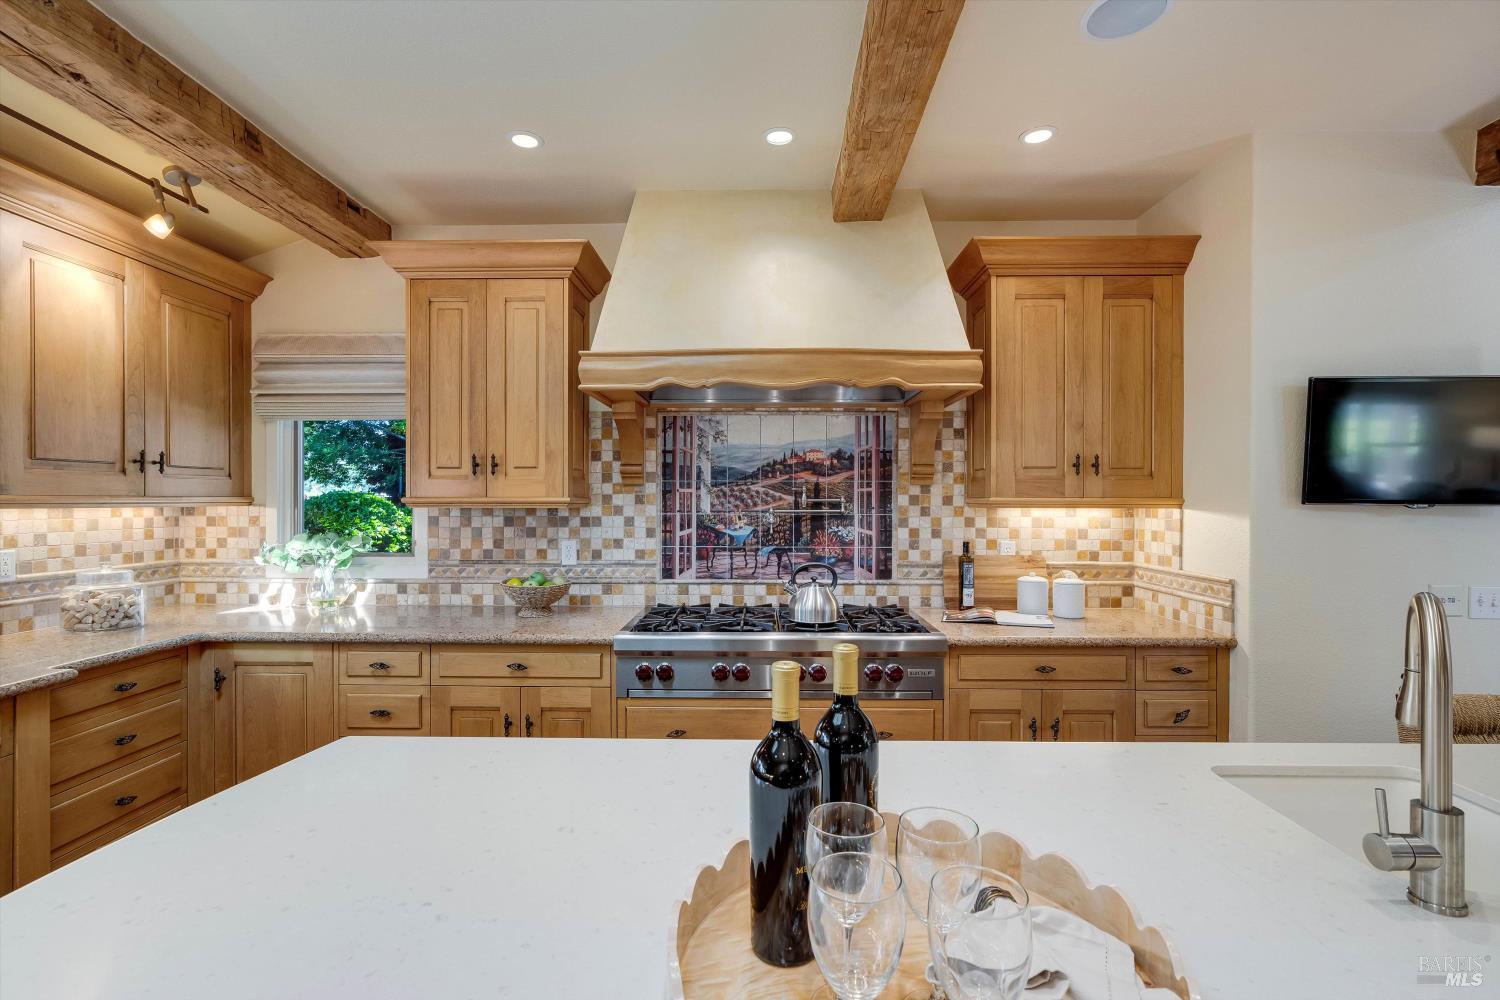
Kitchen with a large white island, warm wood cabinetry, exposed beams, and a tiled backsplash.
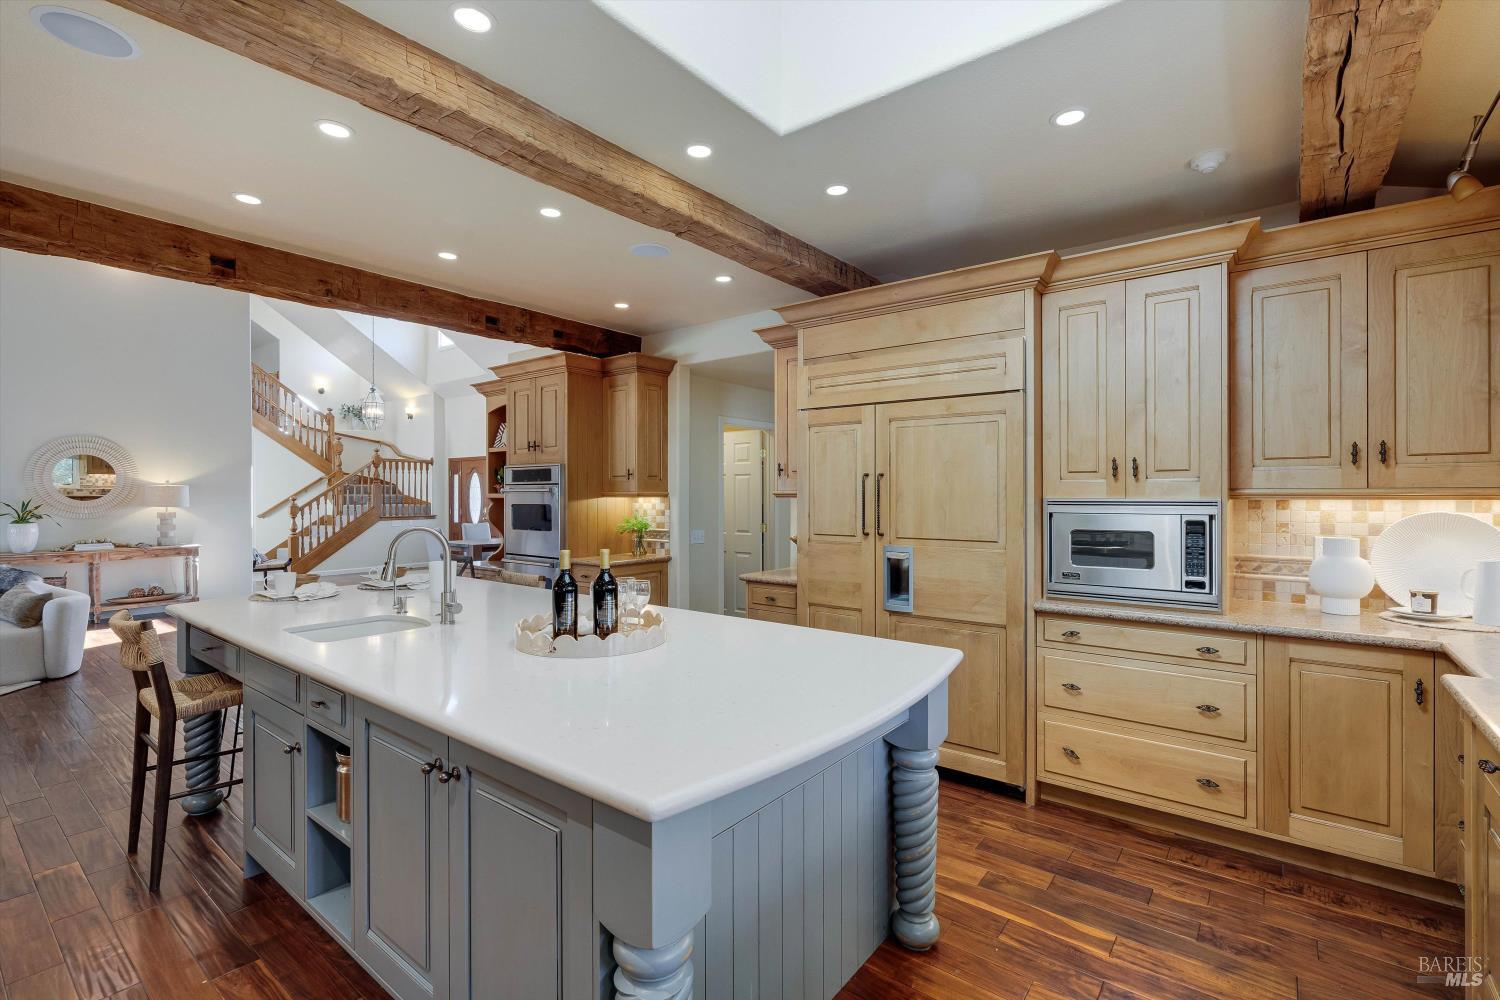
Kitchen with a large blue-gray island, light wood cabinetry, and exposed timber ceiling beams.
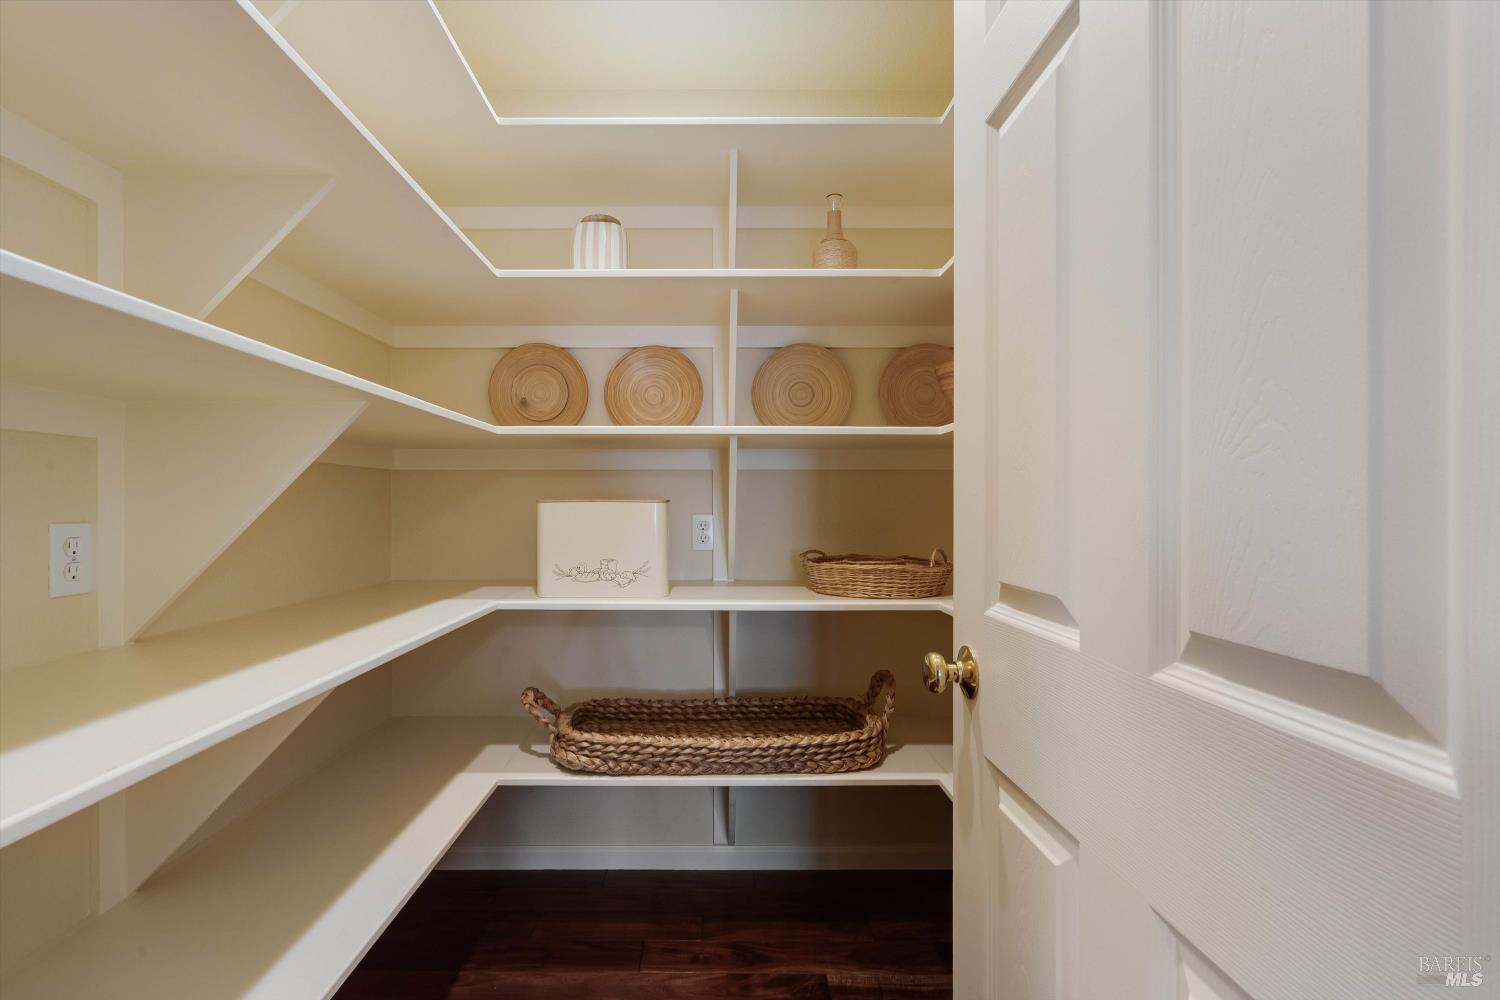
Walk-in pantry with white wraparound shelves, woven baskets, and decorative plates.
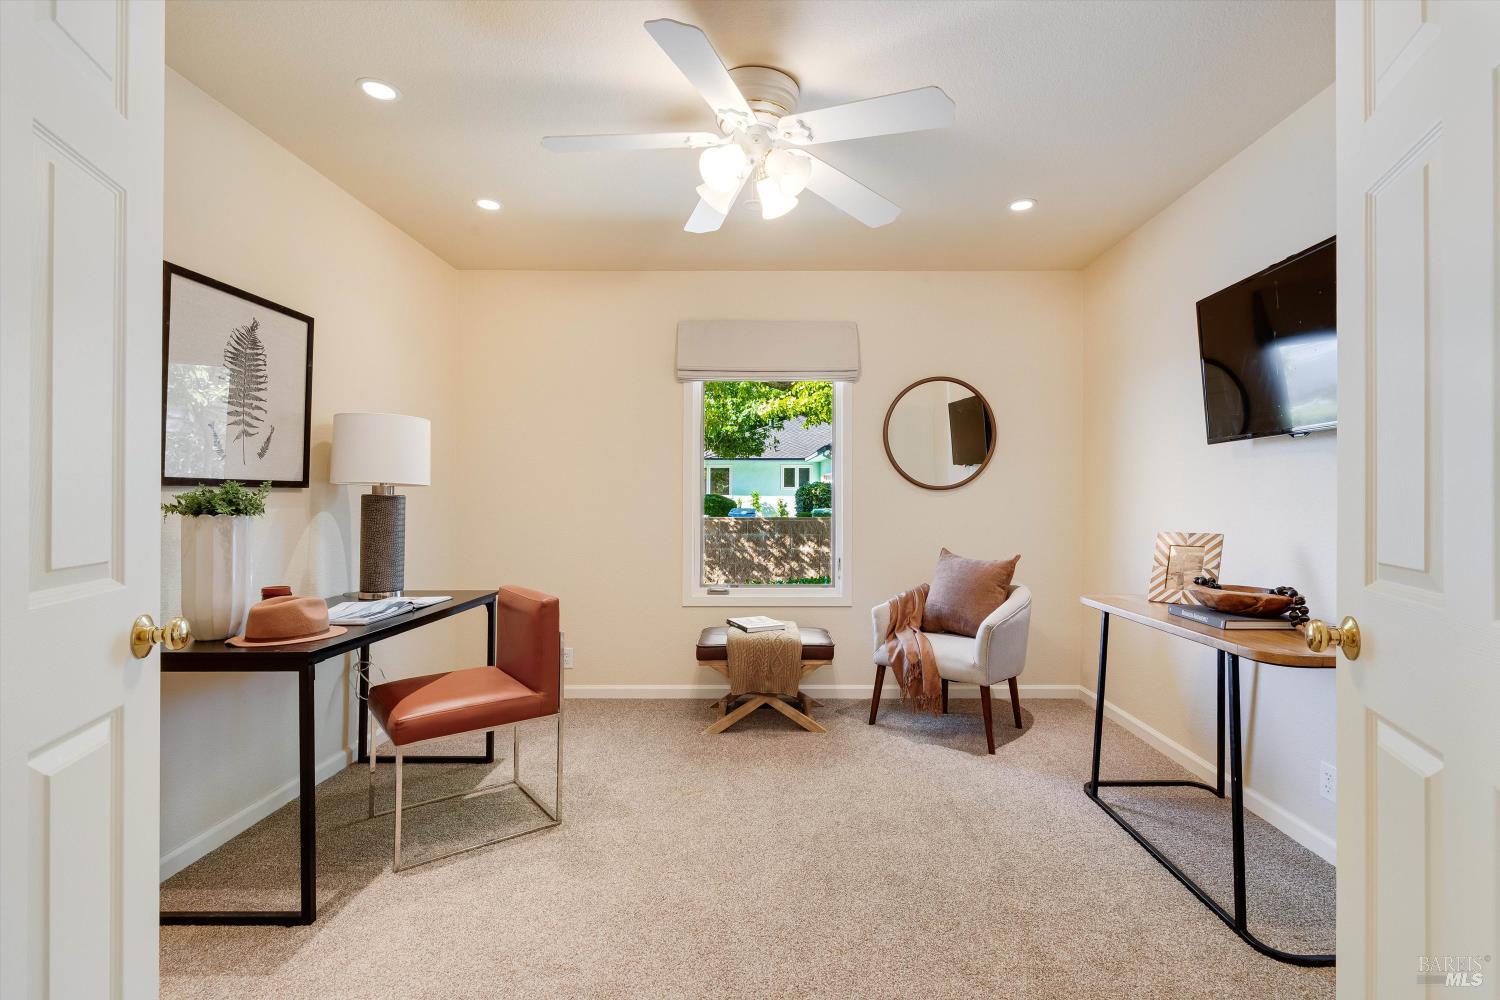
Staged home office with two desks, a reading chair, and a ceiling fan.
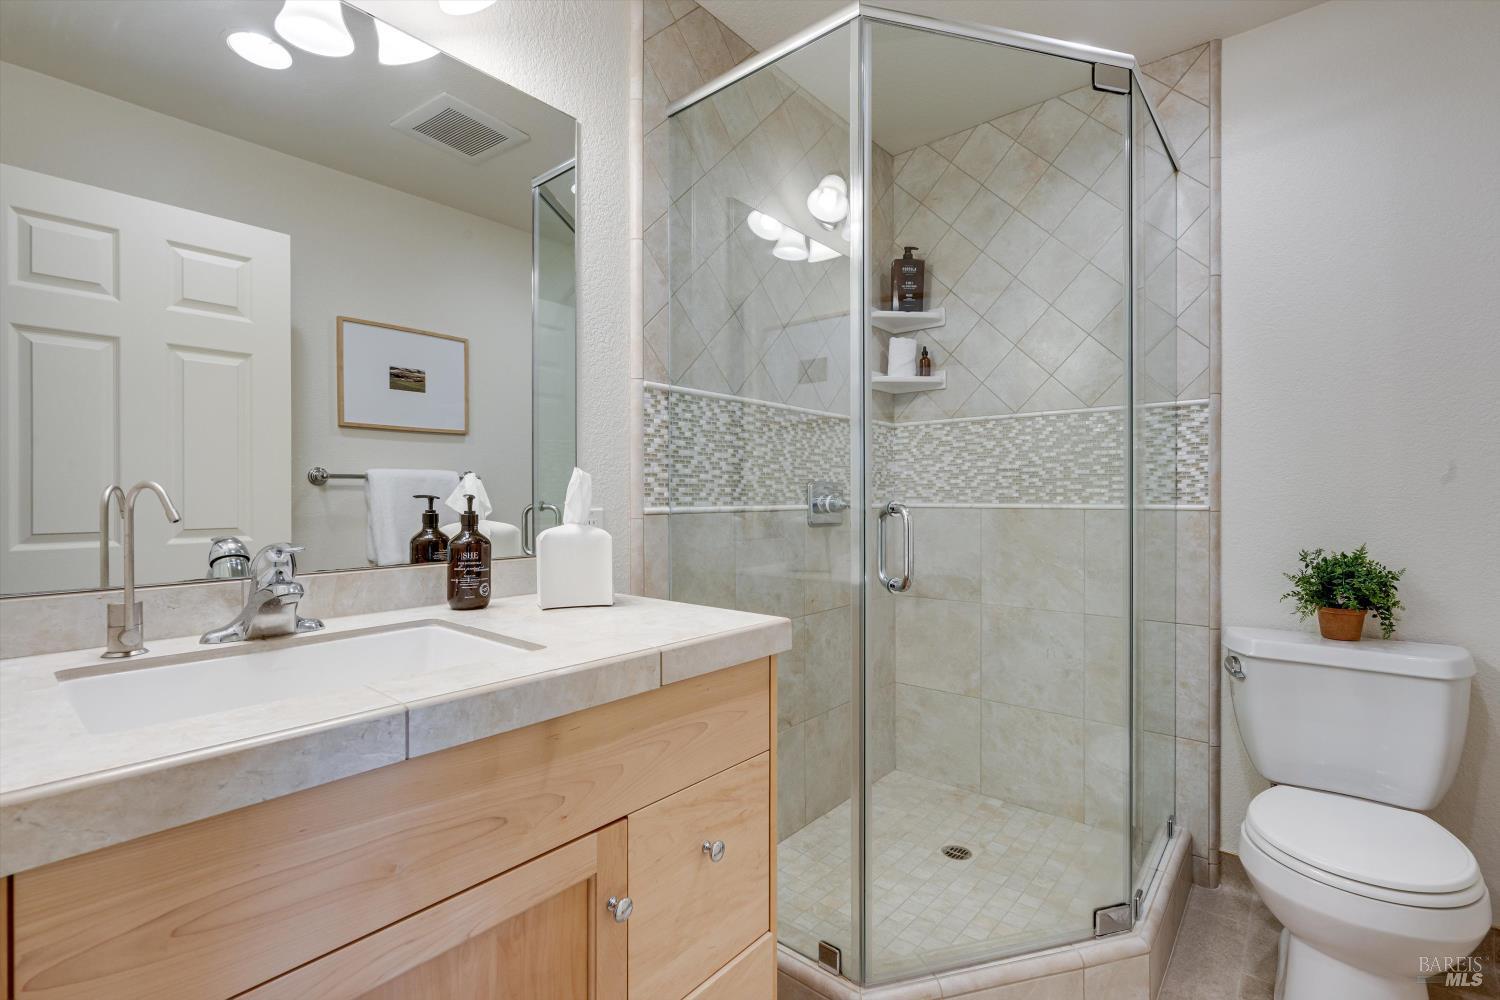
Bathroom with a glass-enclosed tiled shower, light wood vanity, and toilet topped with a small plant.
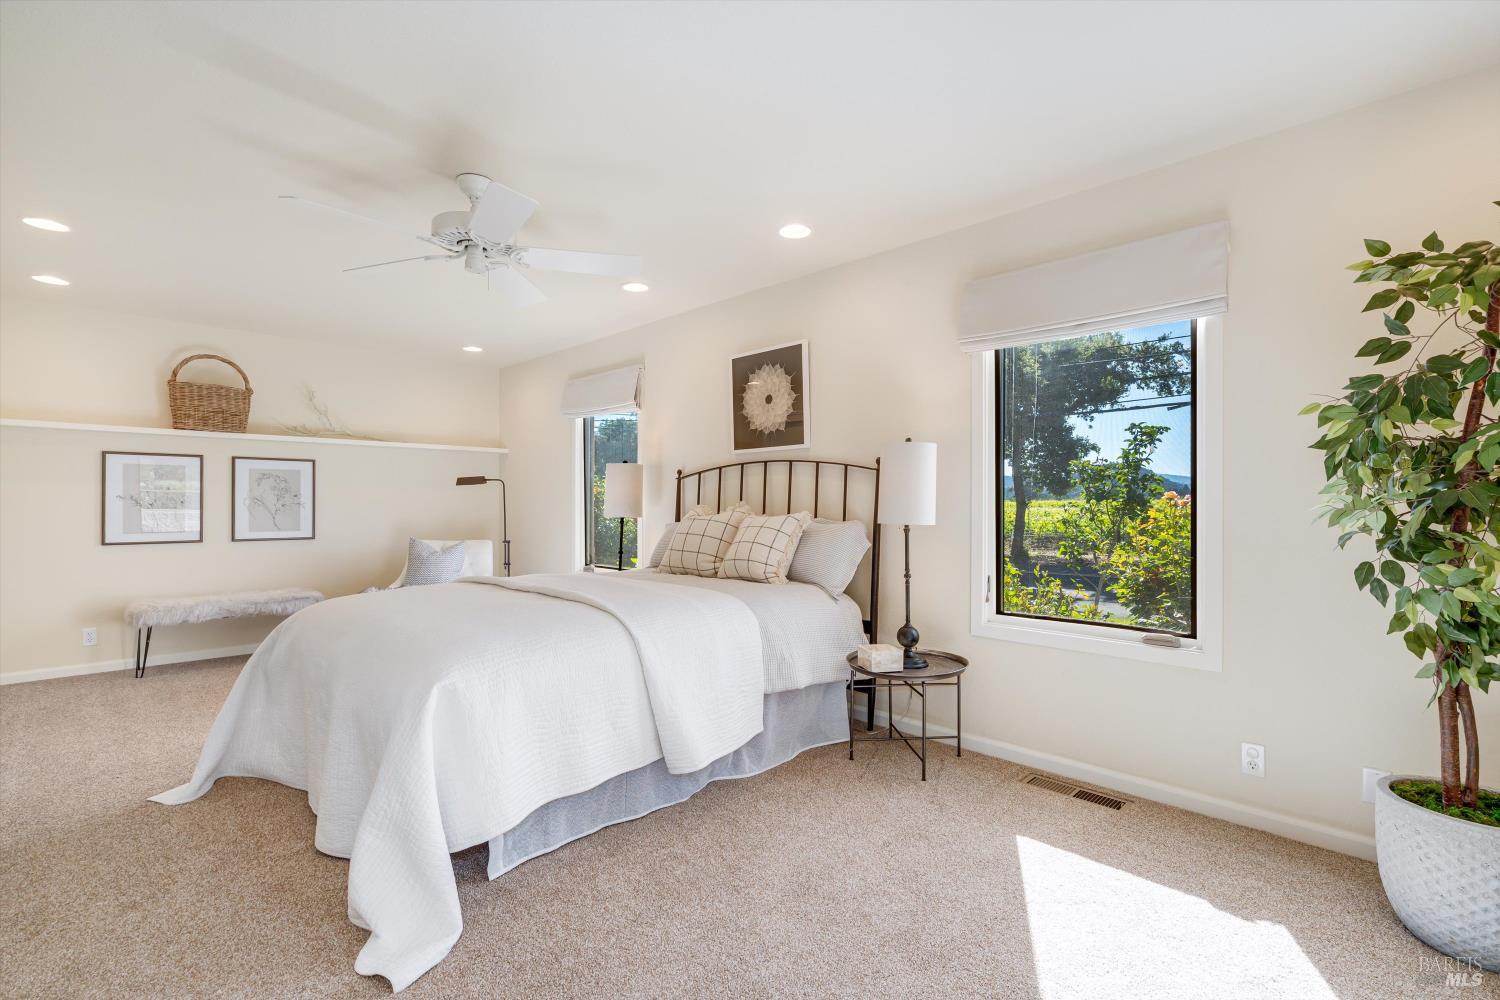
Bright bedroom with a white-dressed bed, ceiling fan, and windows overlooking vineyard rows.
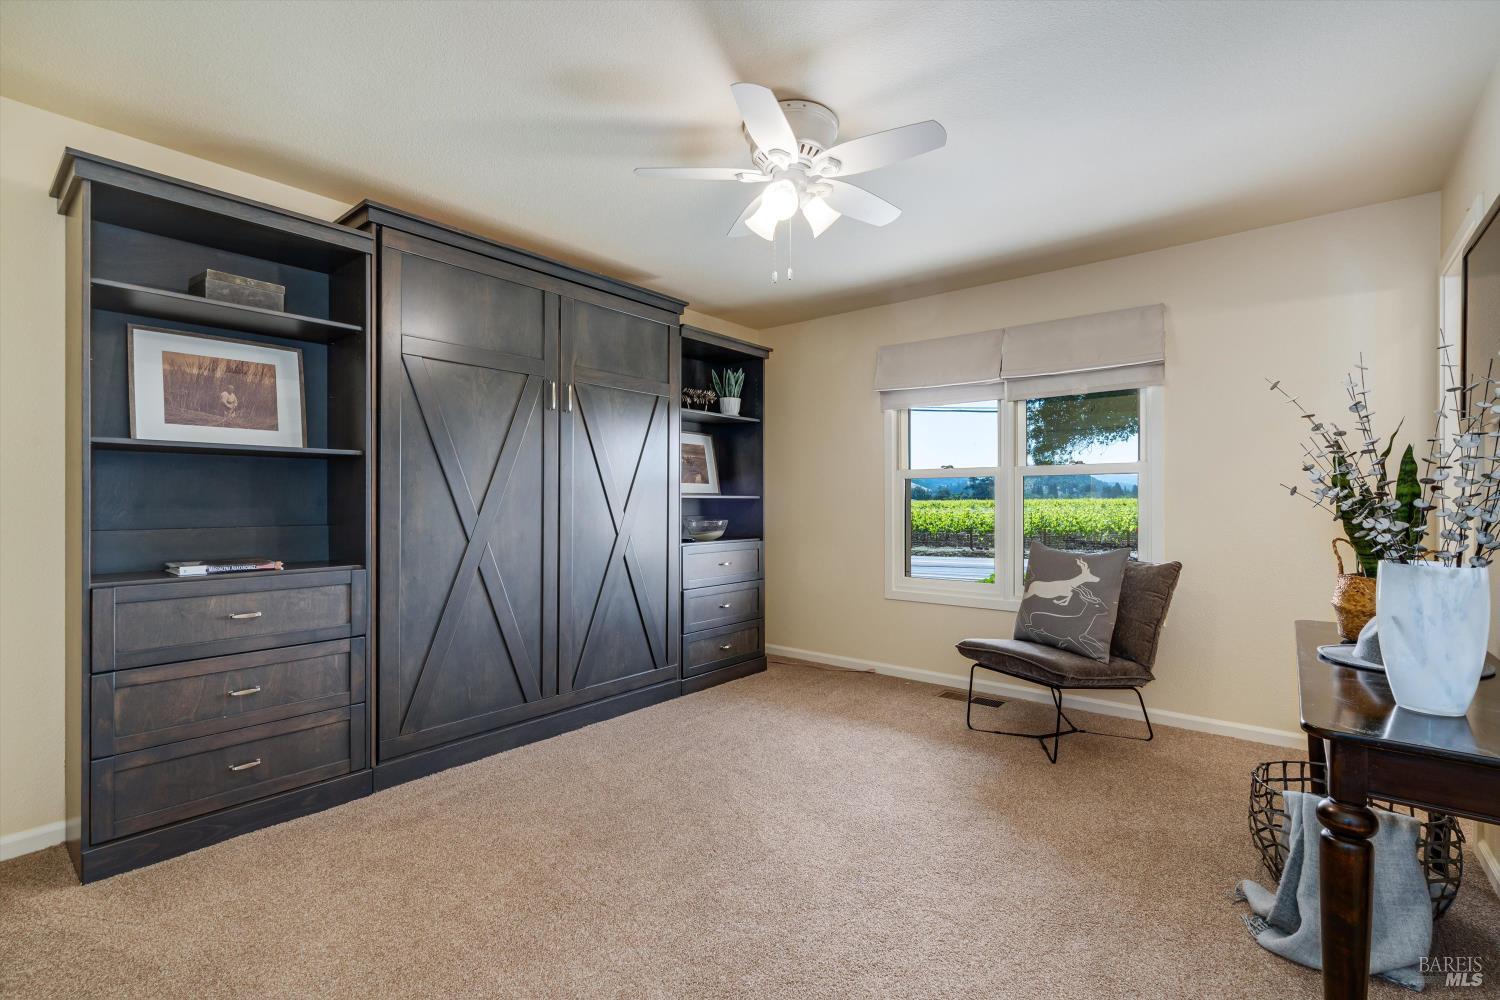
Bedroom with dark built-in cabinetry, a brown chair, and vineyard rows visible through the window.
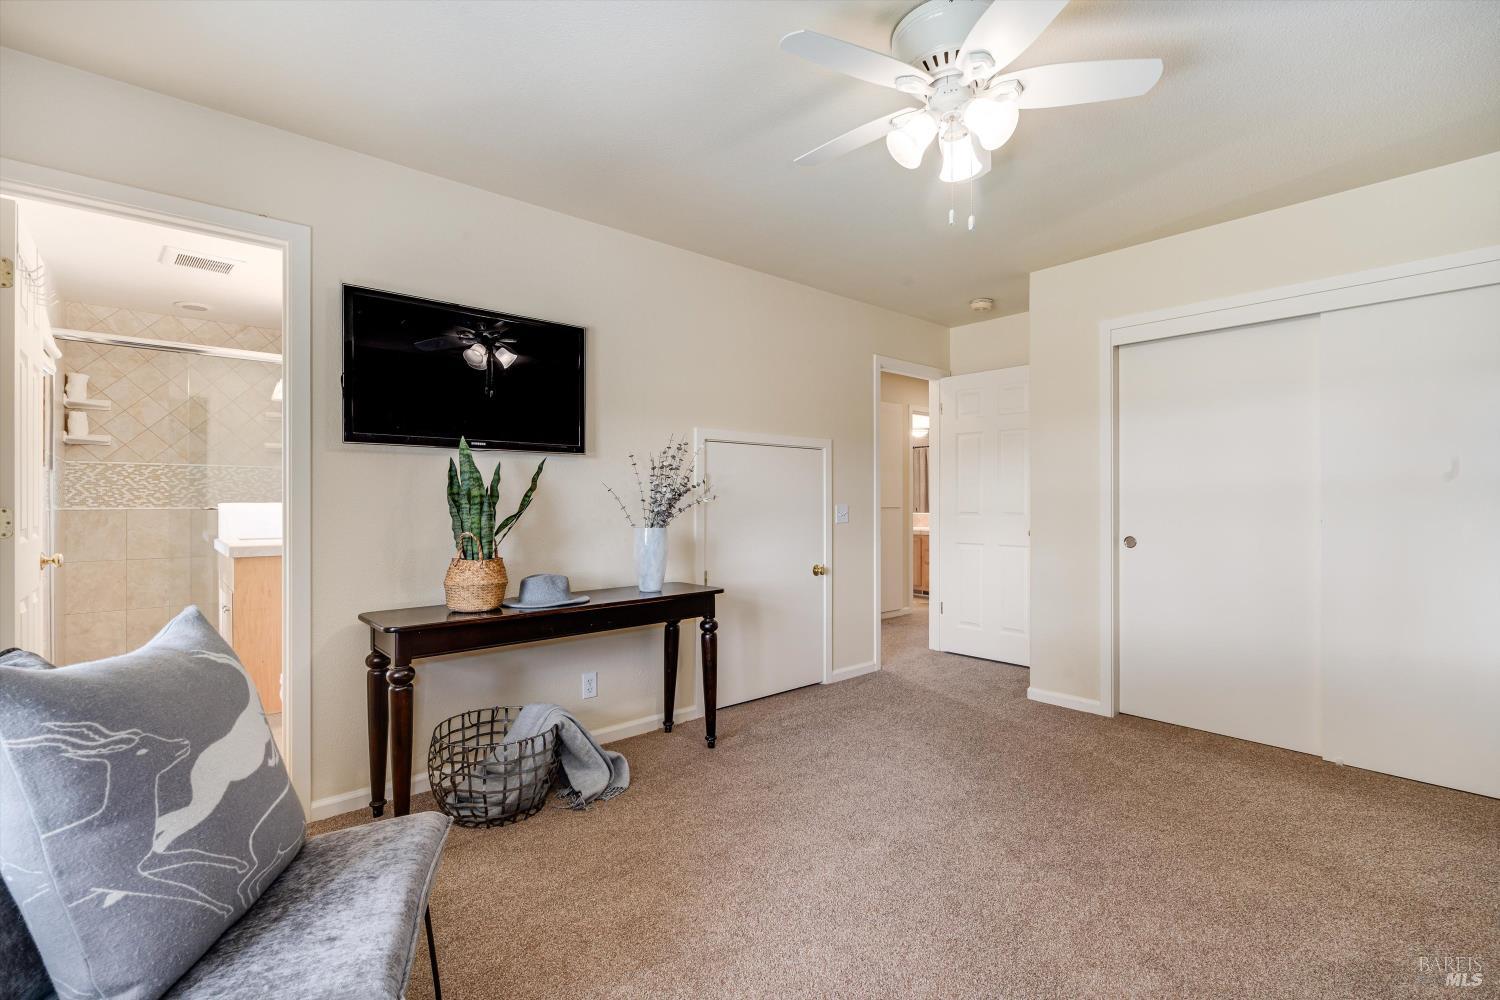
Bedroom with beige carpet, ceiling fan, sliding closet doors, and an adjoining tiled bathroom.
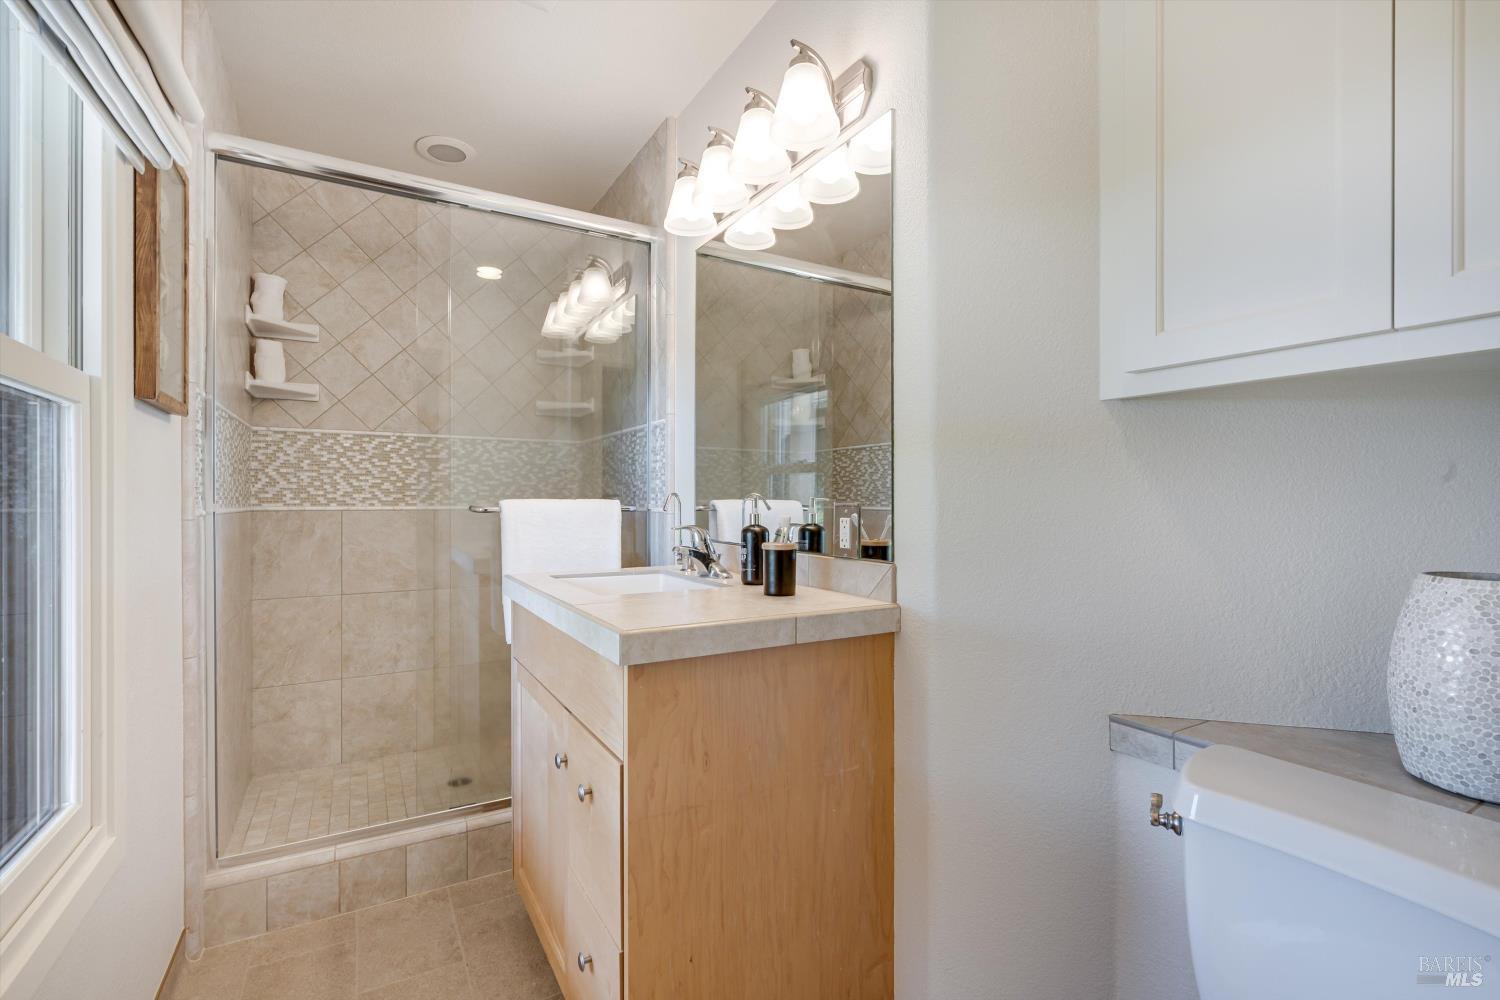
Bathroom with a glass-enclosed tiled shower, mosaic accent band, and wood vanity beneath a large mirror.
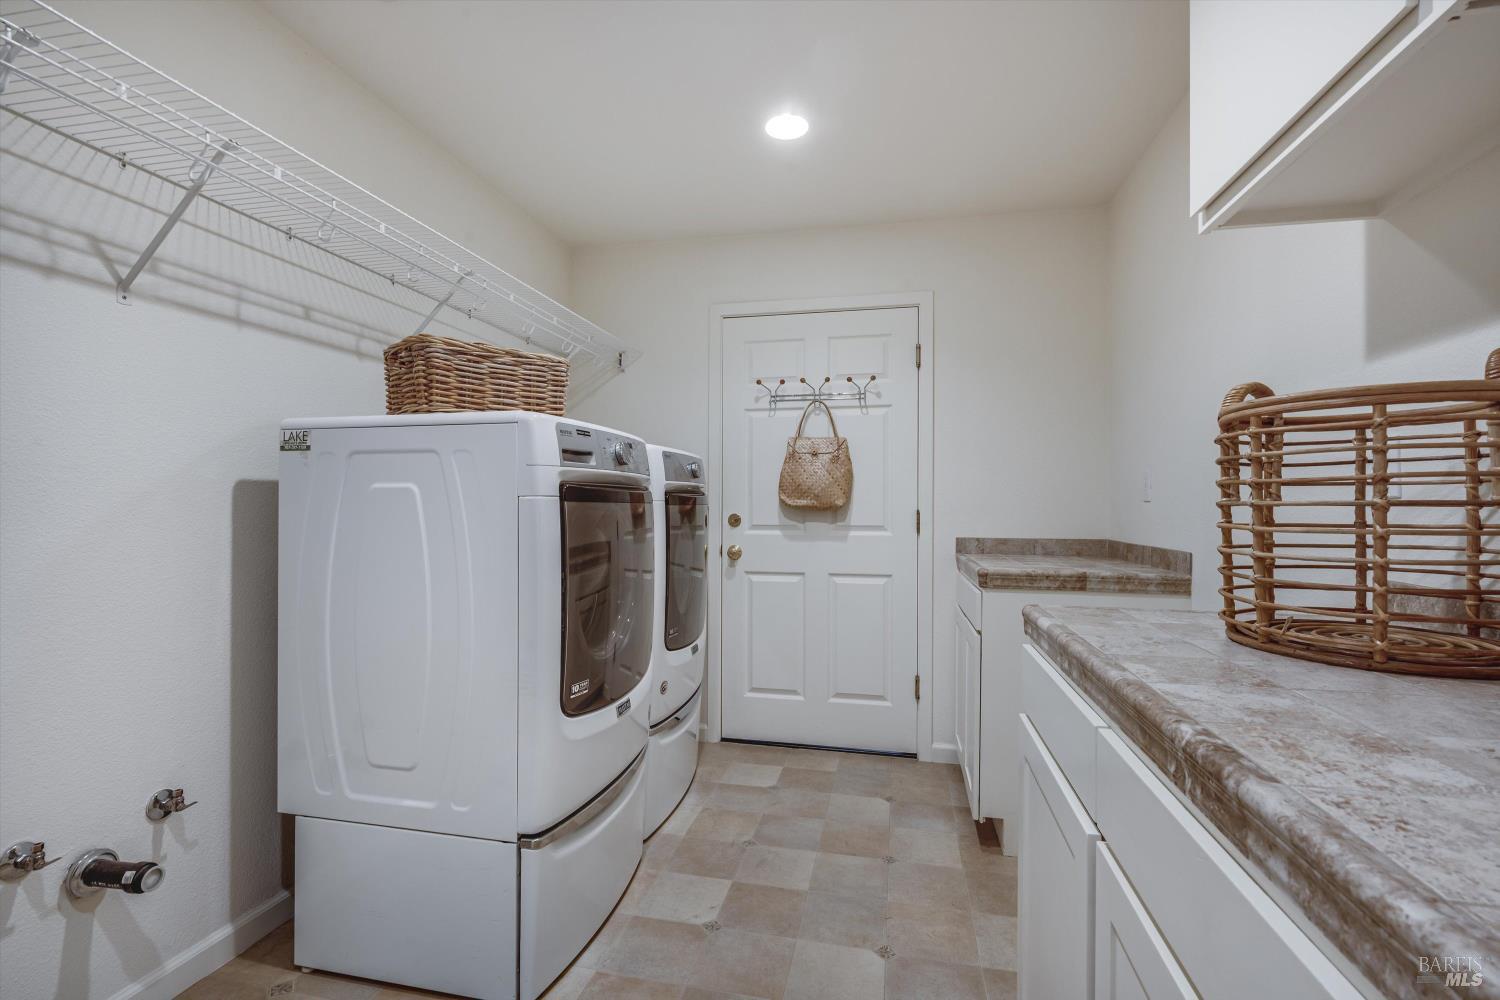
Laundry room with white washer and dryer, wire shelving, and built-in cabinets with stone-look countertops.
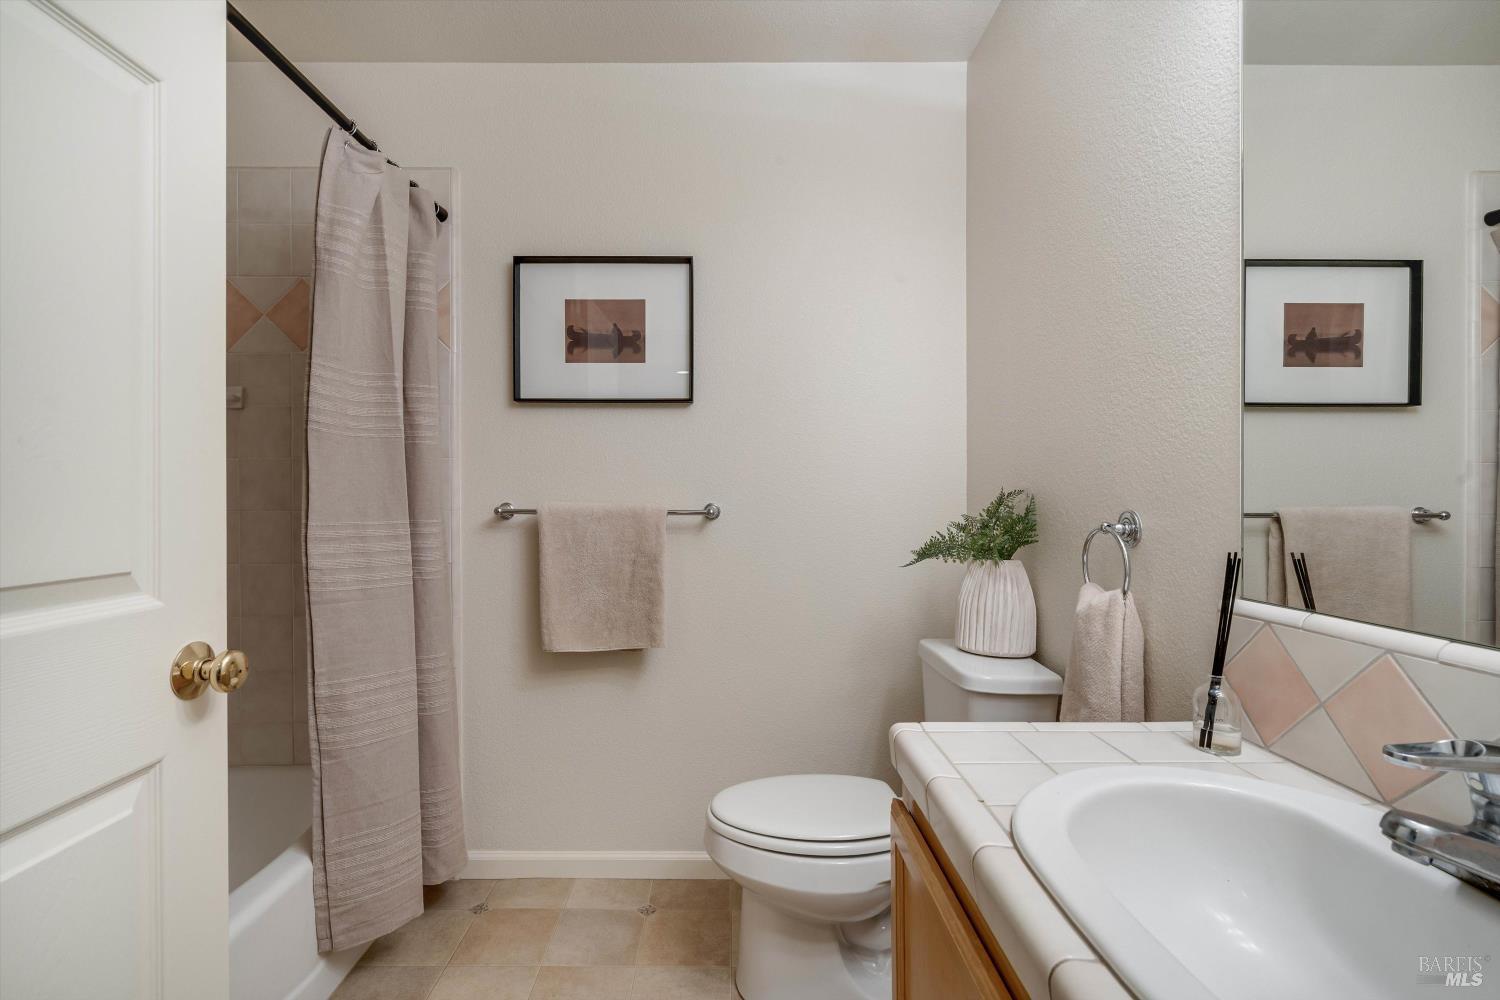
Bathroom with a tiled tub and shower, taupe curtain, and white tiled vanity.
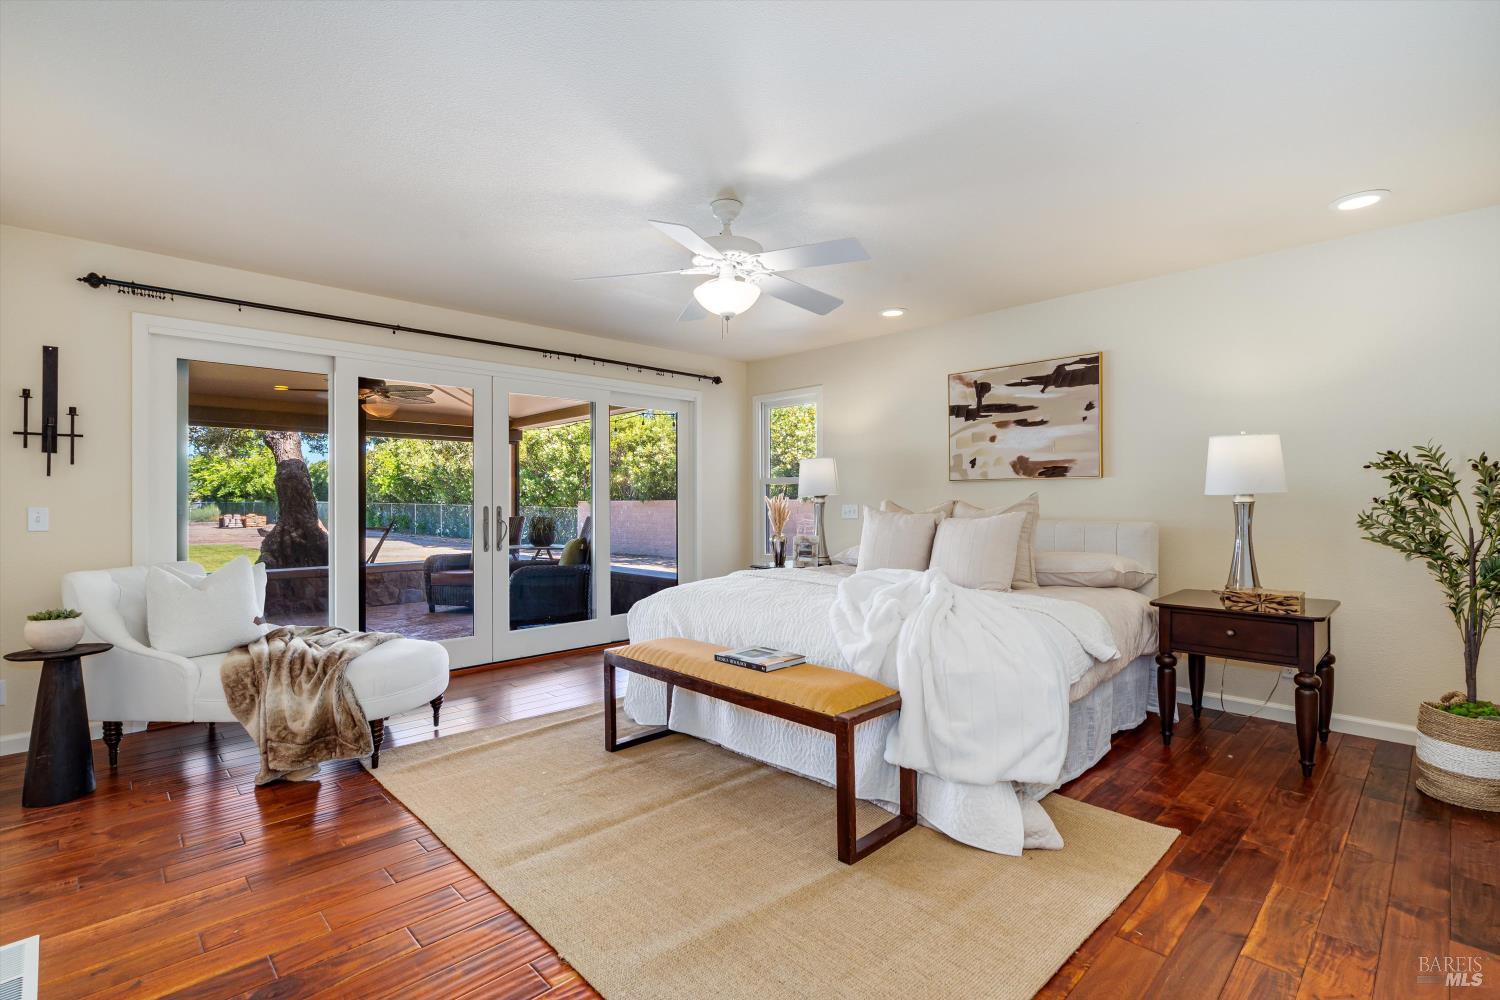
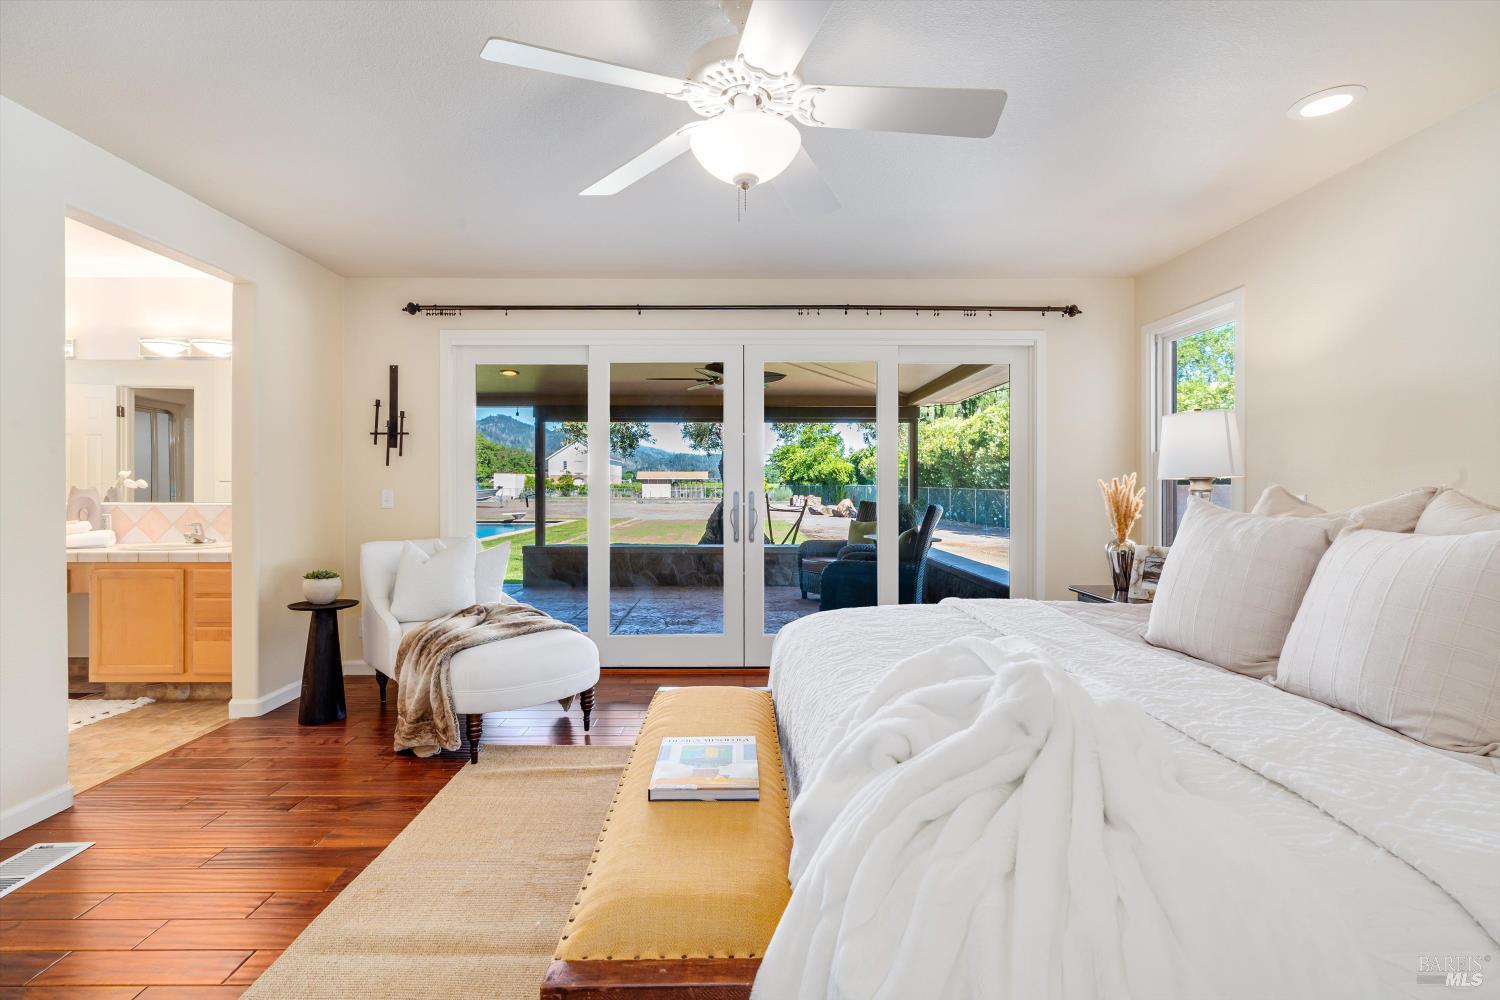
Bedroom with a white bed and sitting area beside sliding glass doors to a leafy yard.
Bedroom with a large white bed and sliding glass doors overlooking a patio, backyard, and distant mountain.
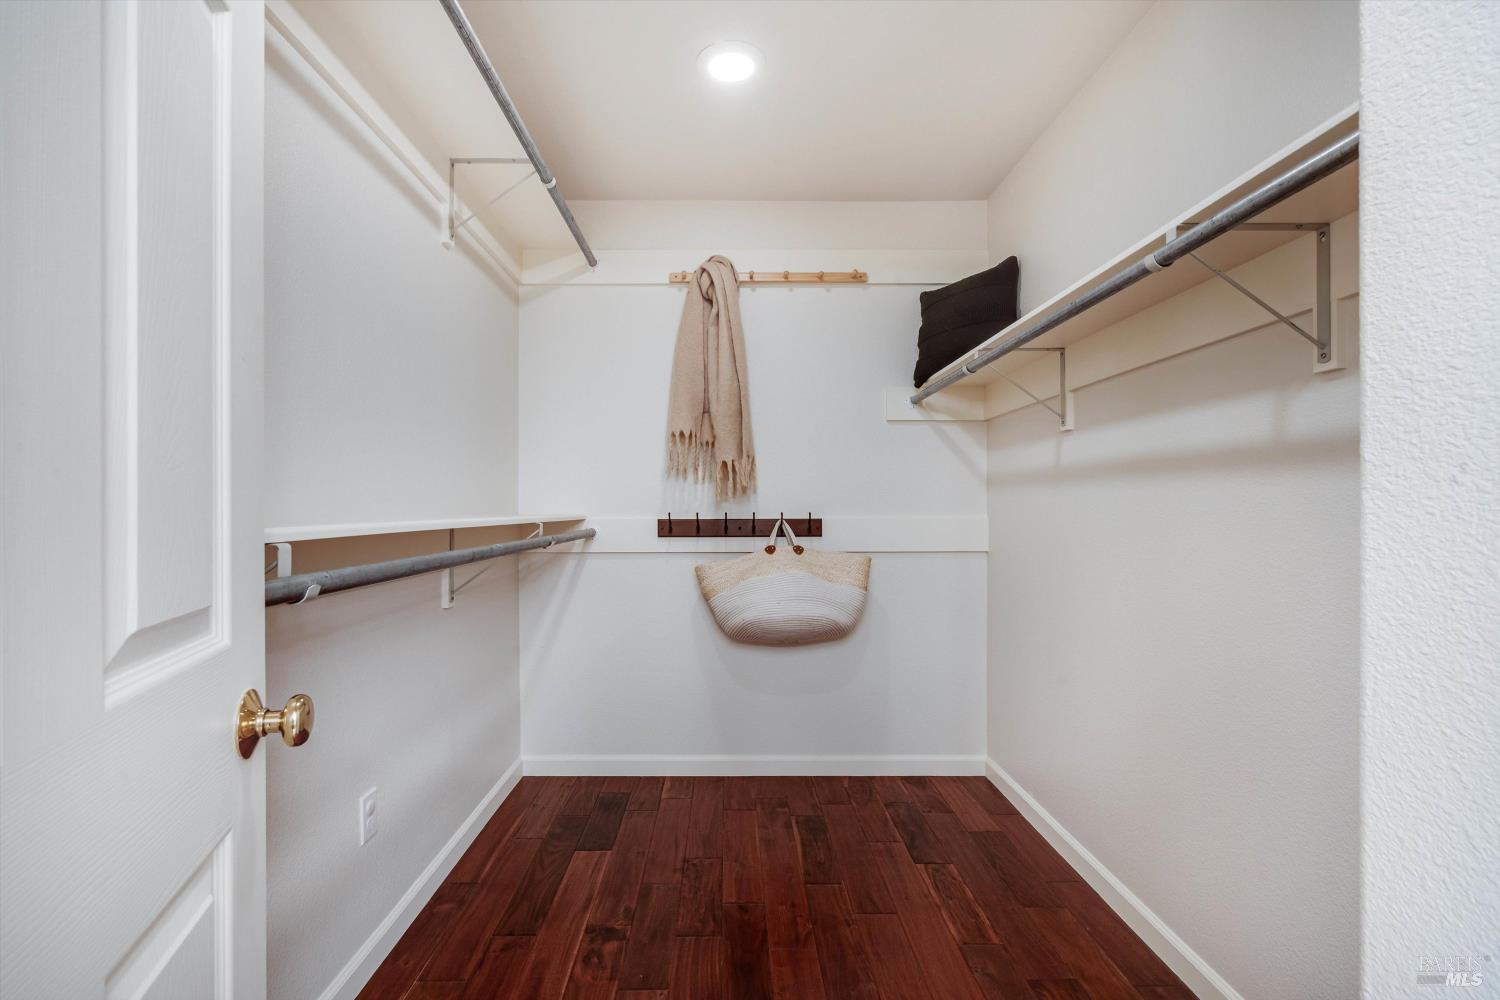
Walk-in closet with hanging rods, upper shelves, and dark wood flooring.
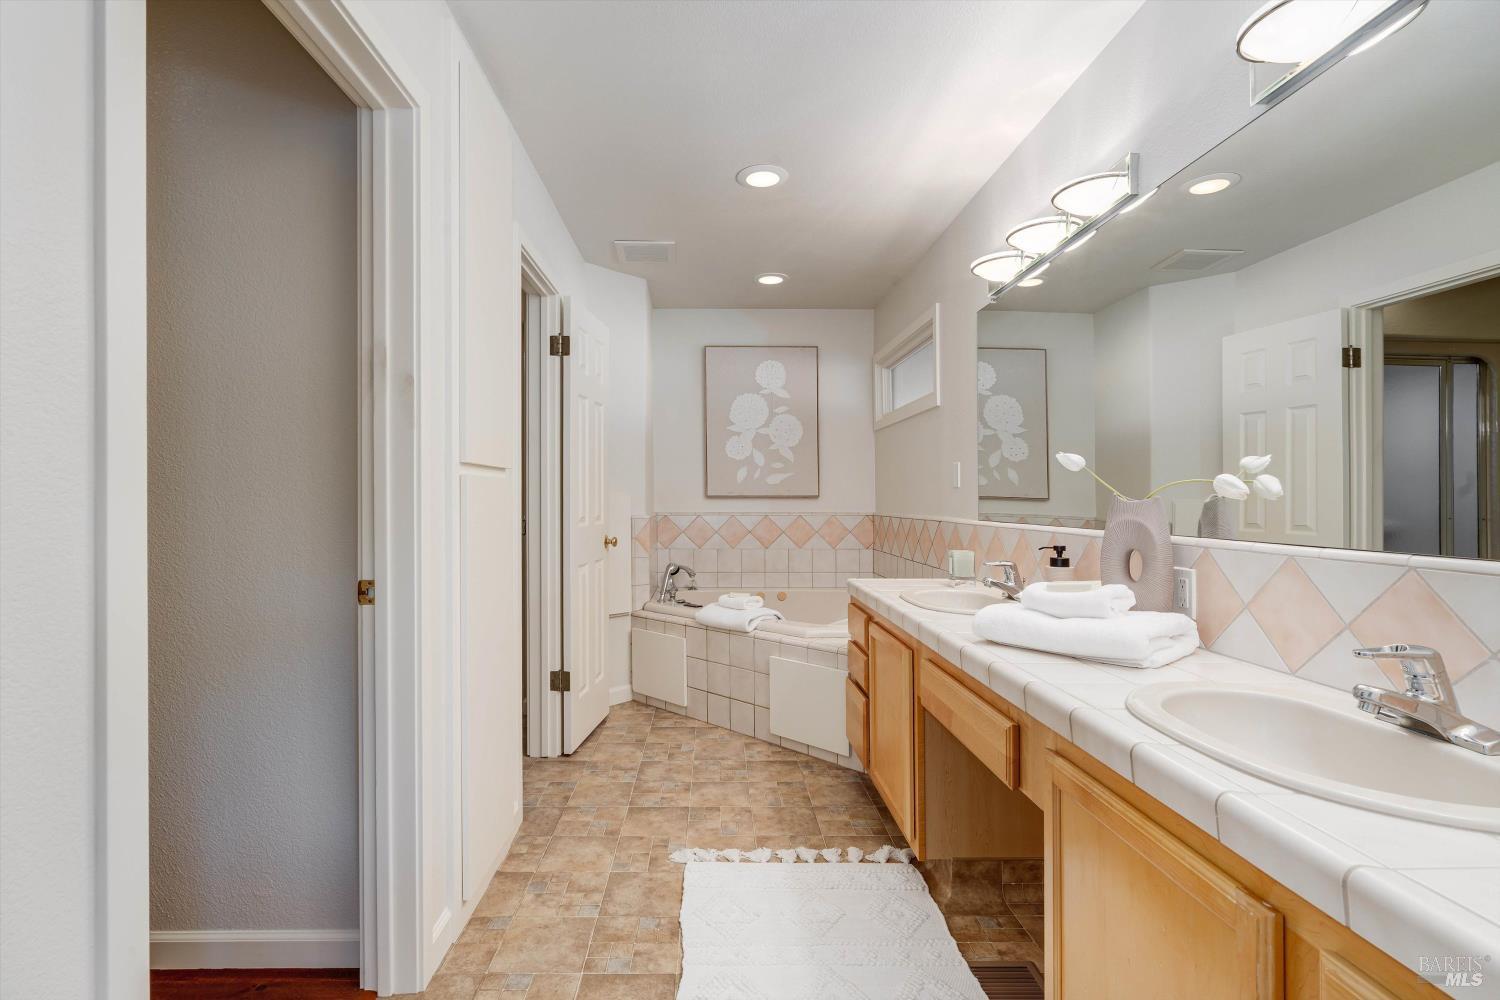
Bathroom with a tiled soaking tub, double vanity, and wood cabinetry.
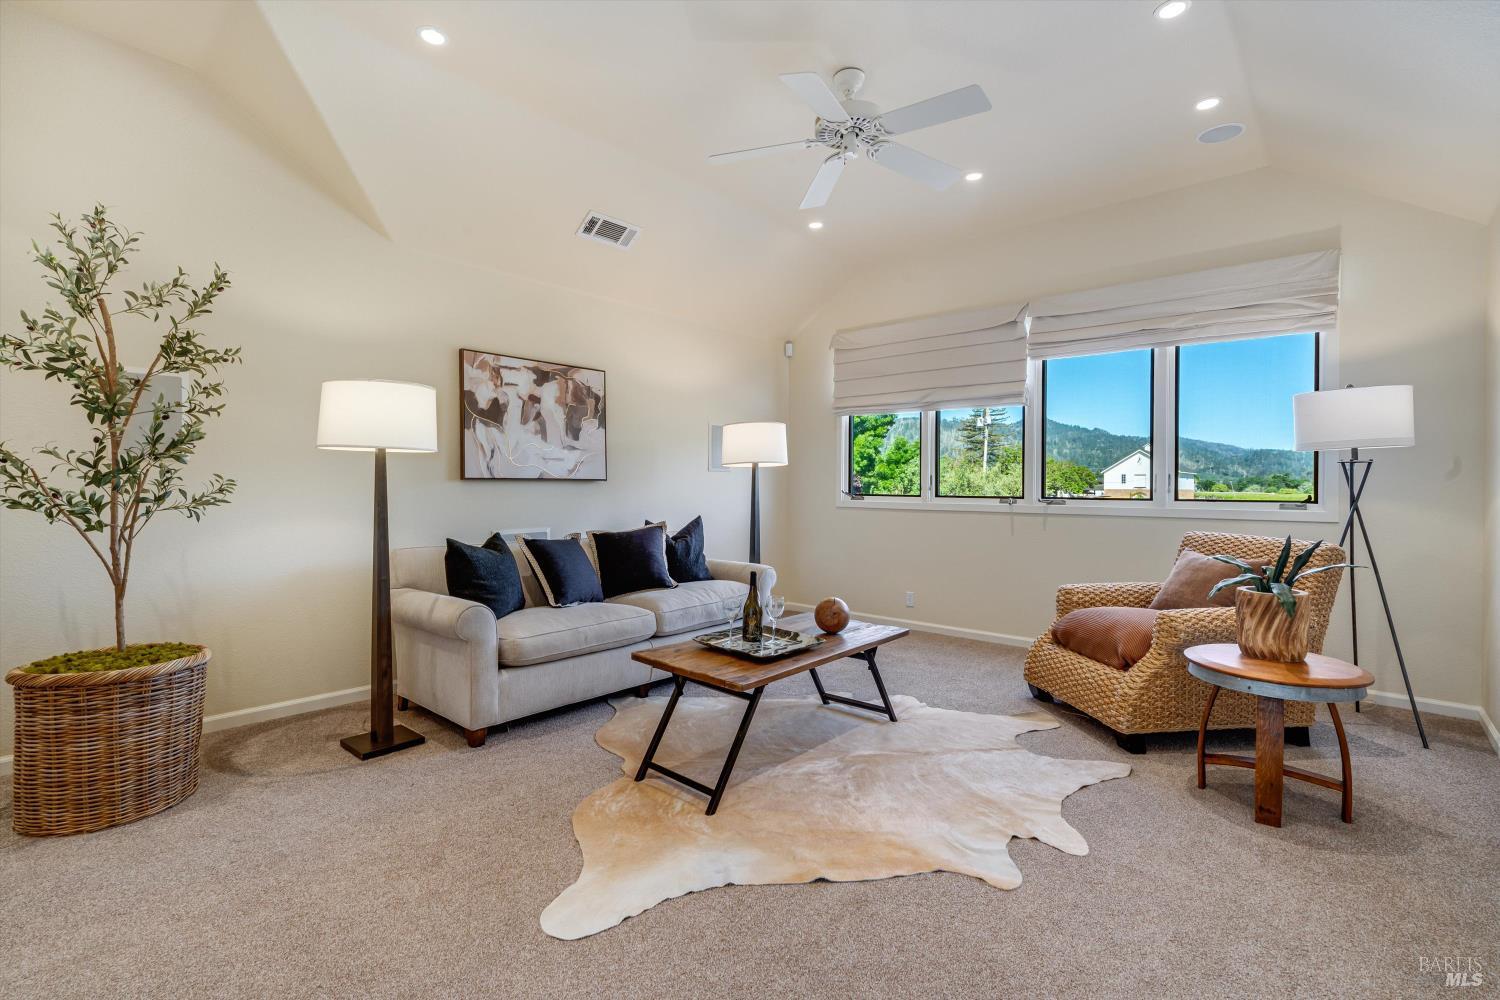
Furnished living room with a vaulted ceiling, wicker chairs, and hills visible through the windows.
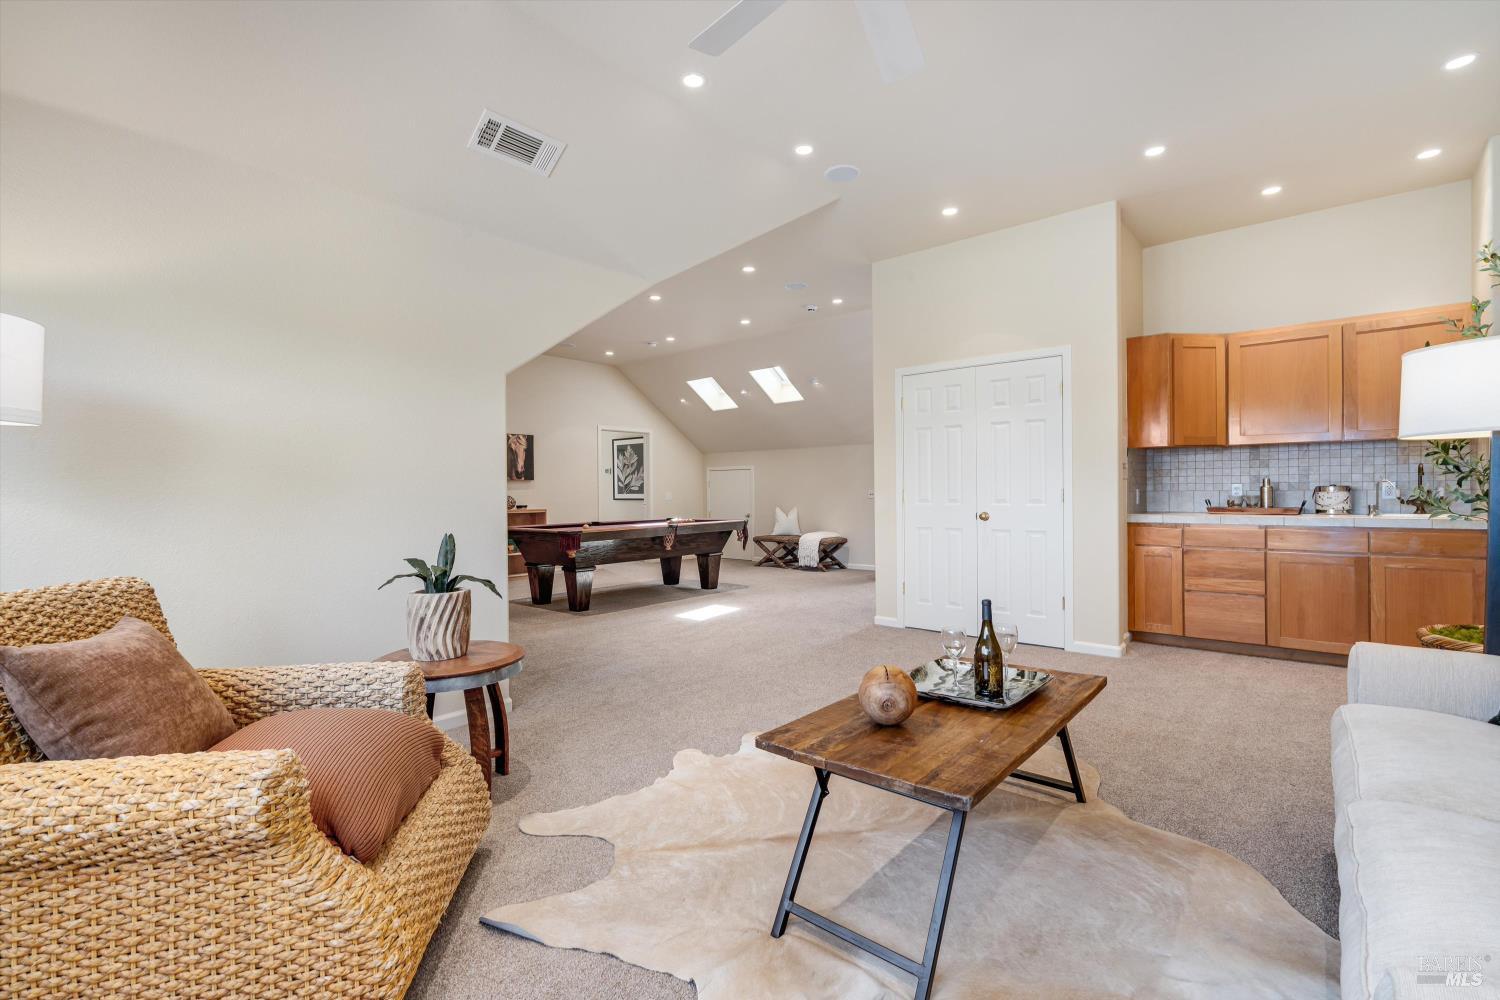
Upstairs living room with a pool table, skylights, and a wood-cabinet kitchenette.
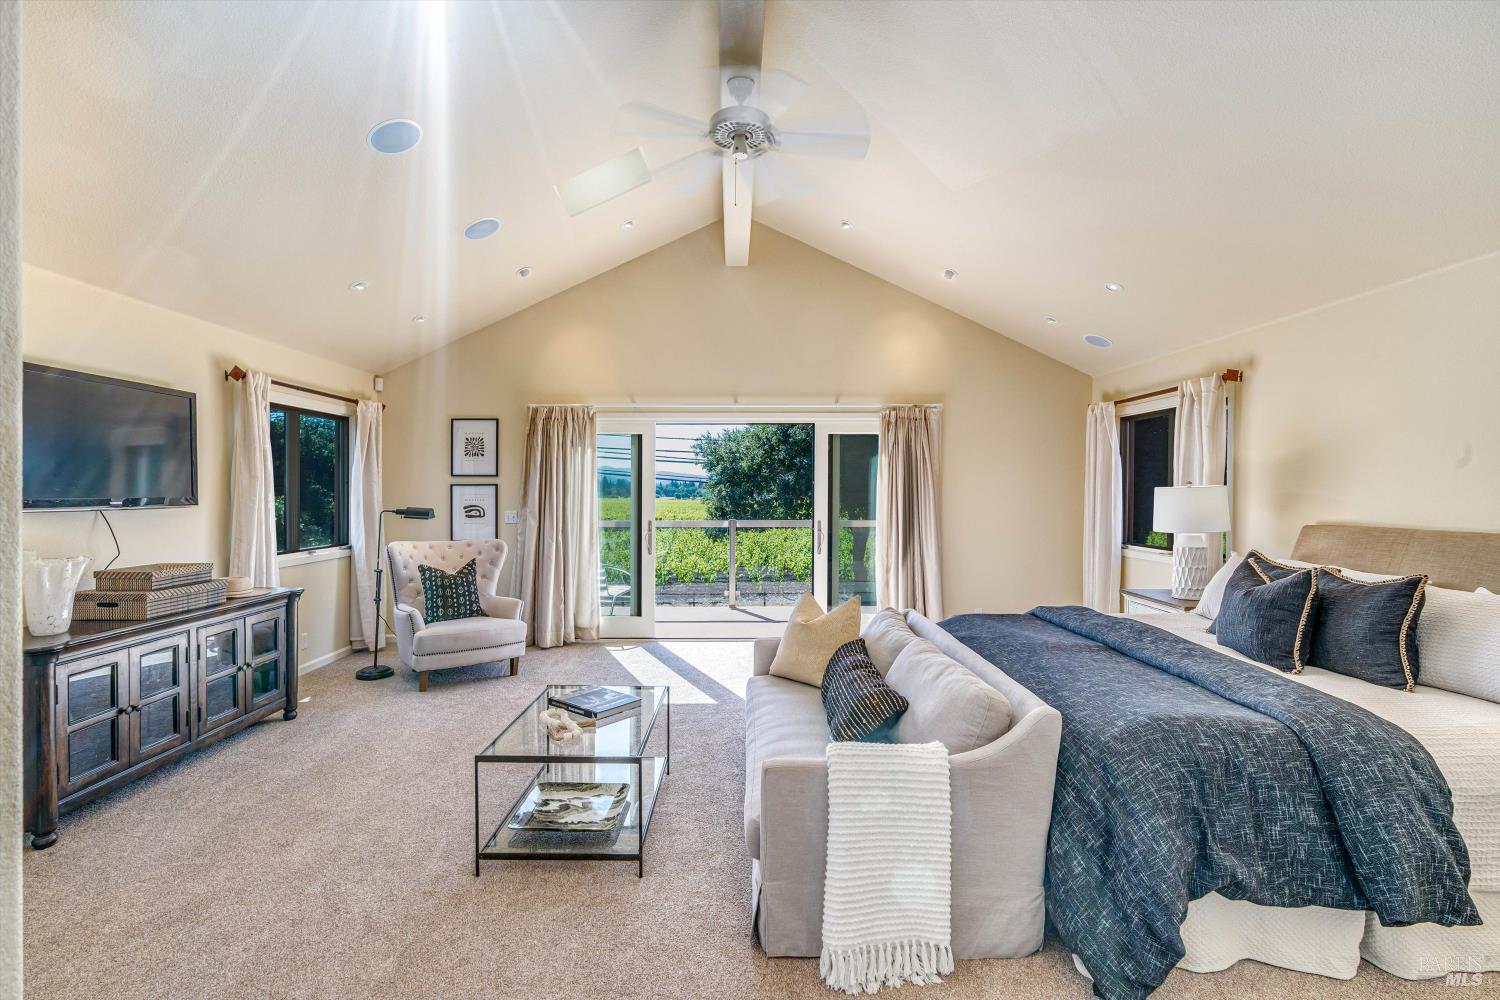
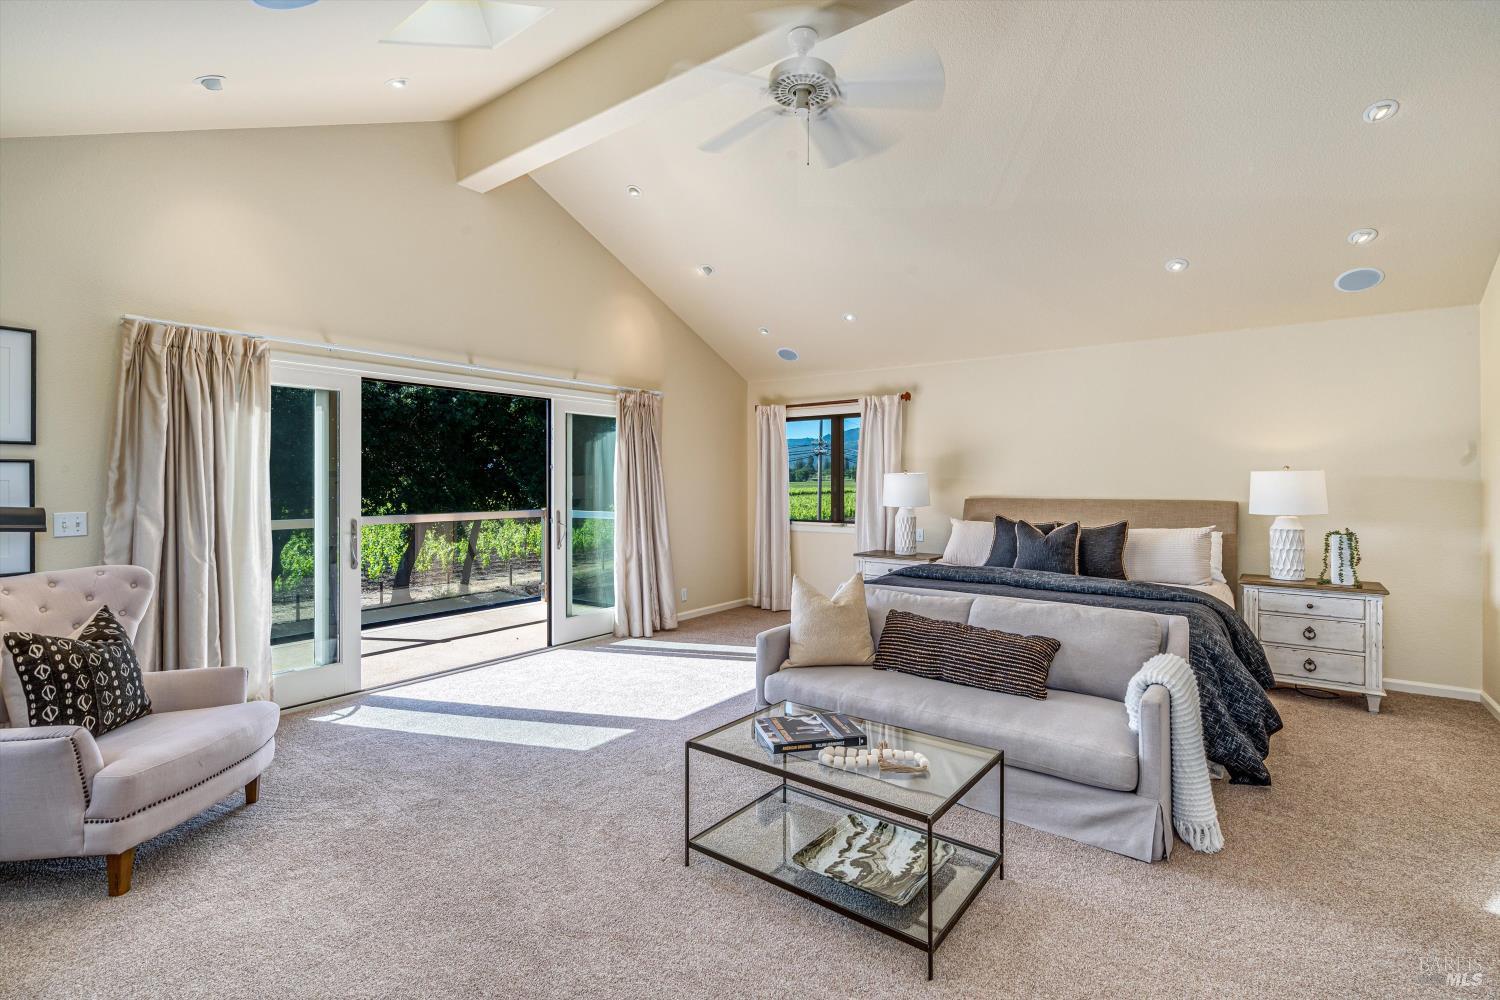
Bedroom with a vaulted ceiling, king bed, and sliding doors overlooking a vineyard.
Living room with vaulted ceiling and sliding doors overlooking vineyard rows and distant hills.
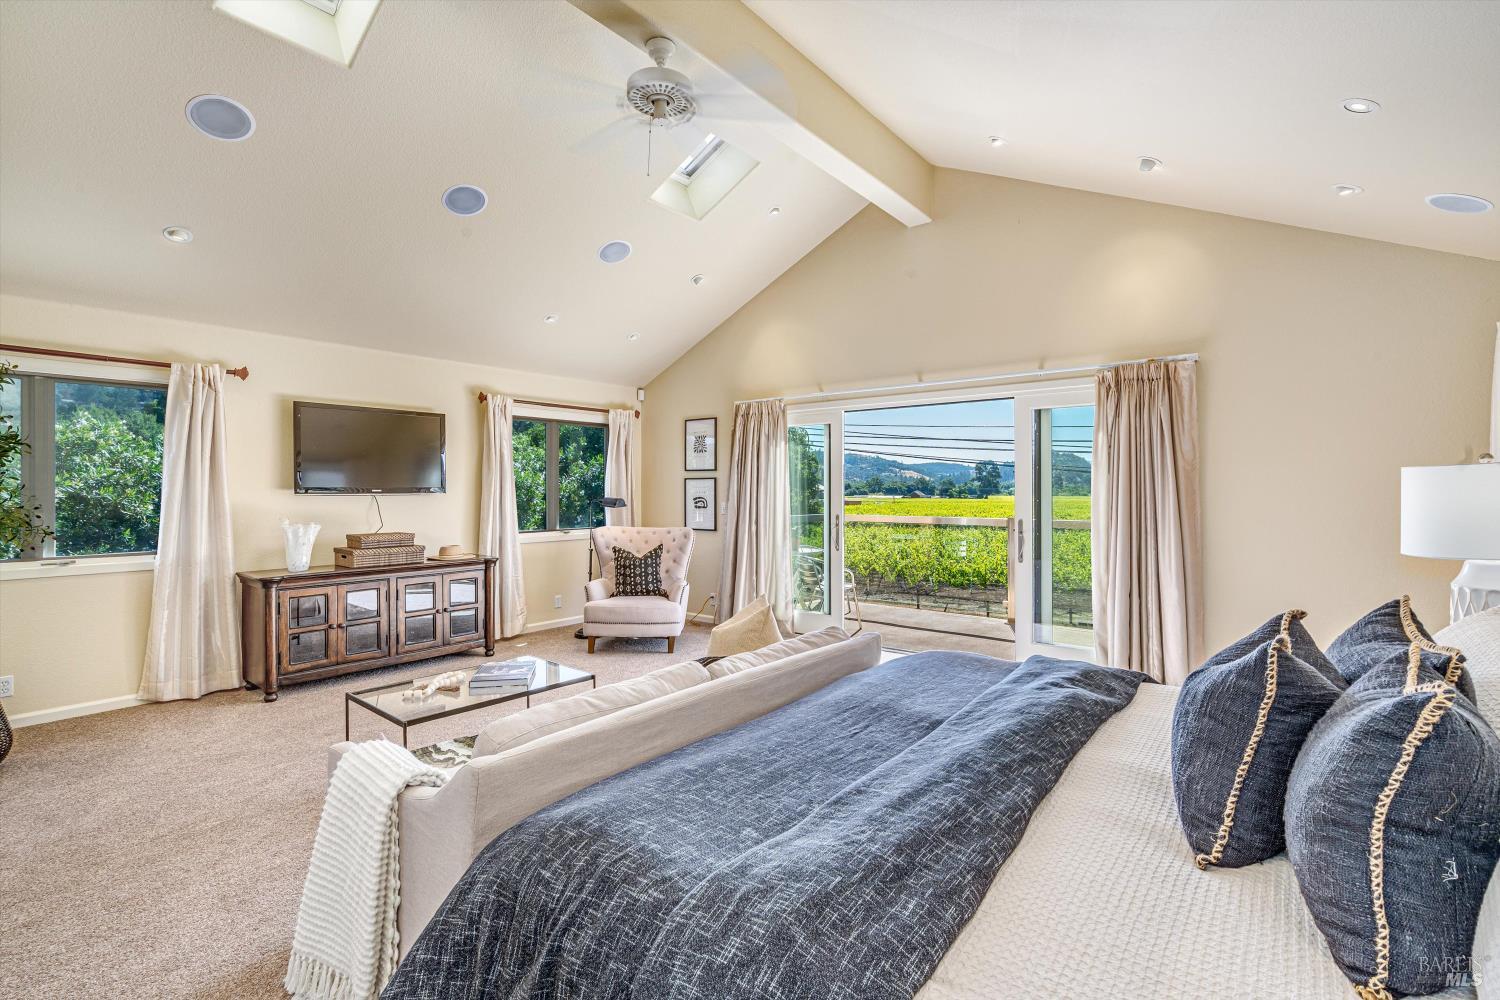
Staged bedroom with a vaulted ceiling, ceiling fan, and sliding doors opening to a patio.
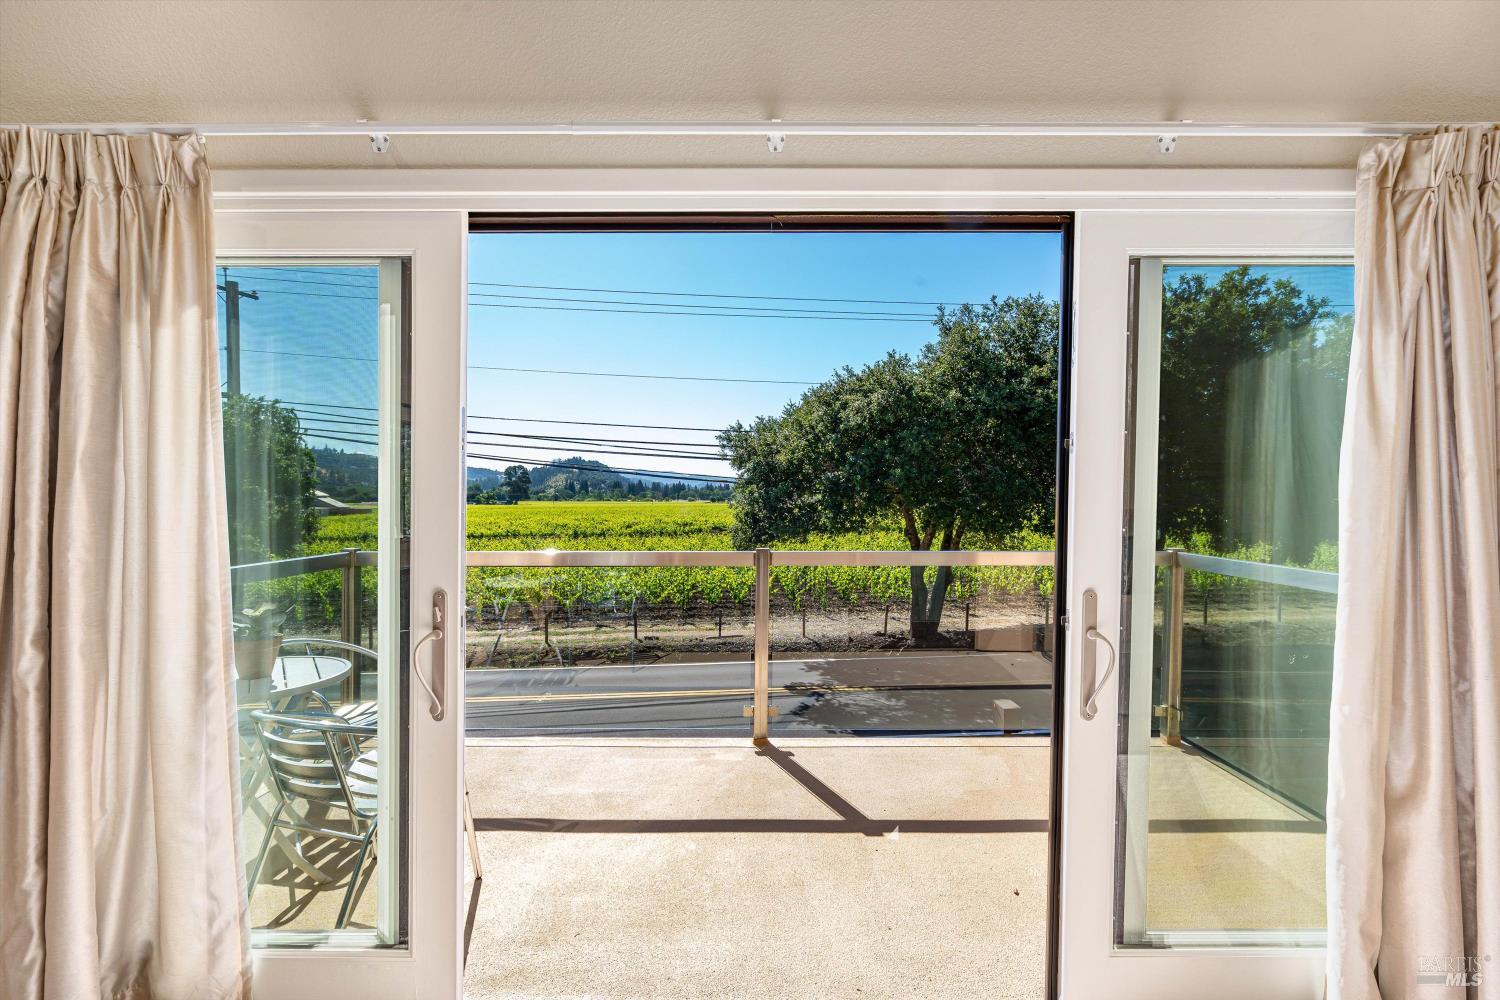
Sliding glass doors open onto a patio overlooking a vineyard and leafy tree.
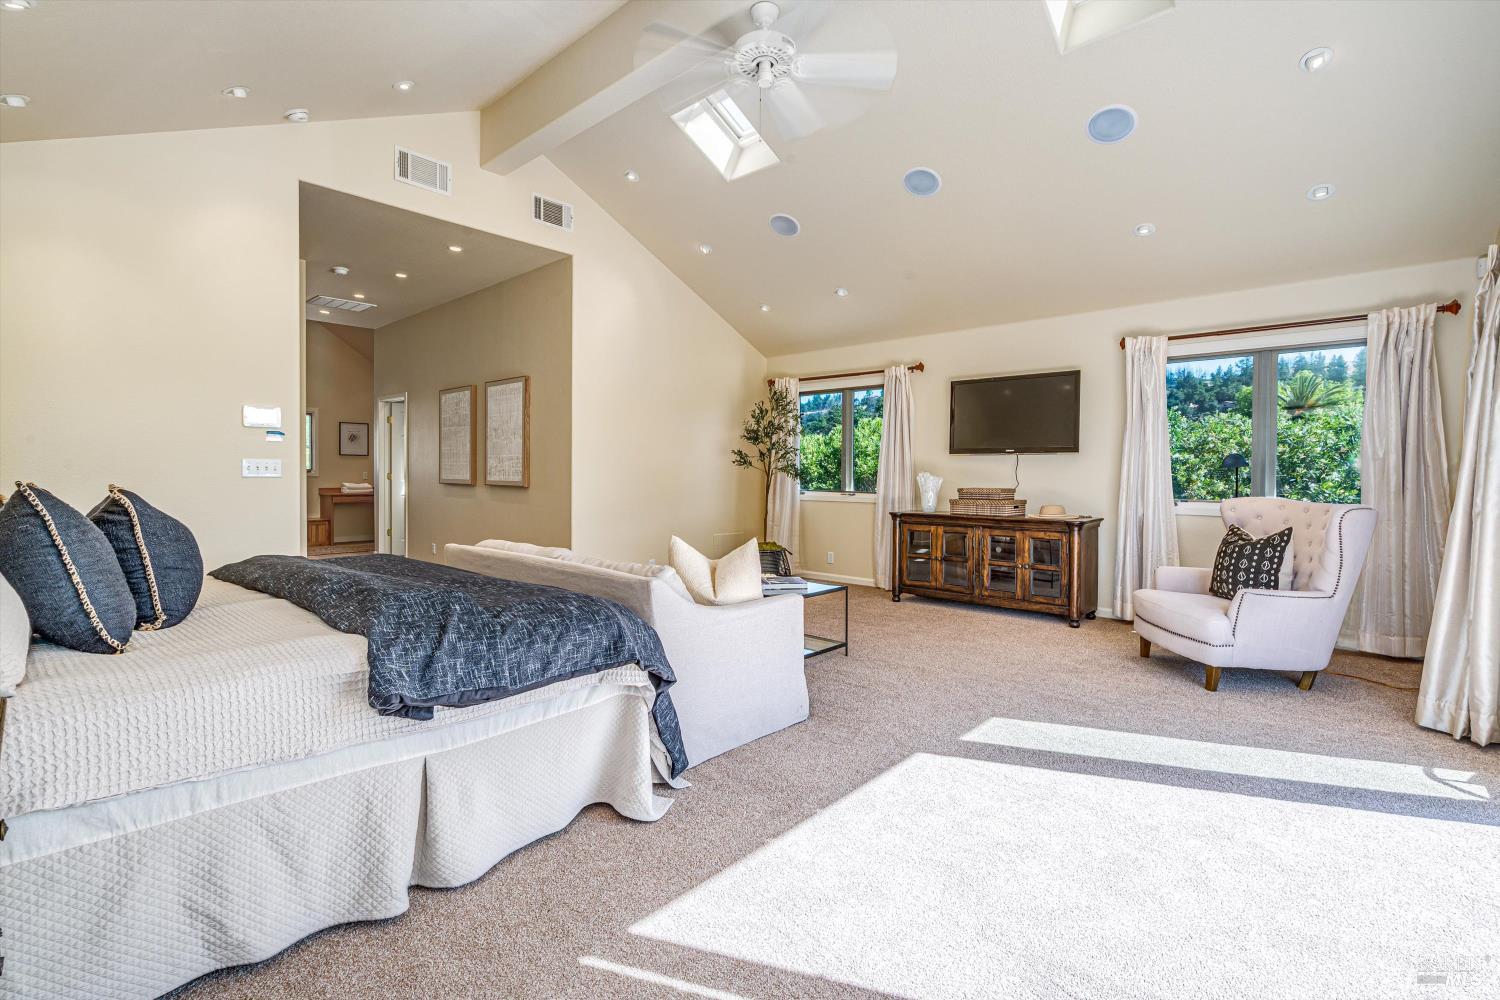
Spacious bedroom with vaulted ceiling, skylight, and windows overlooking greenery.
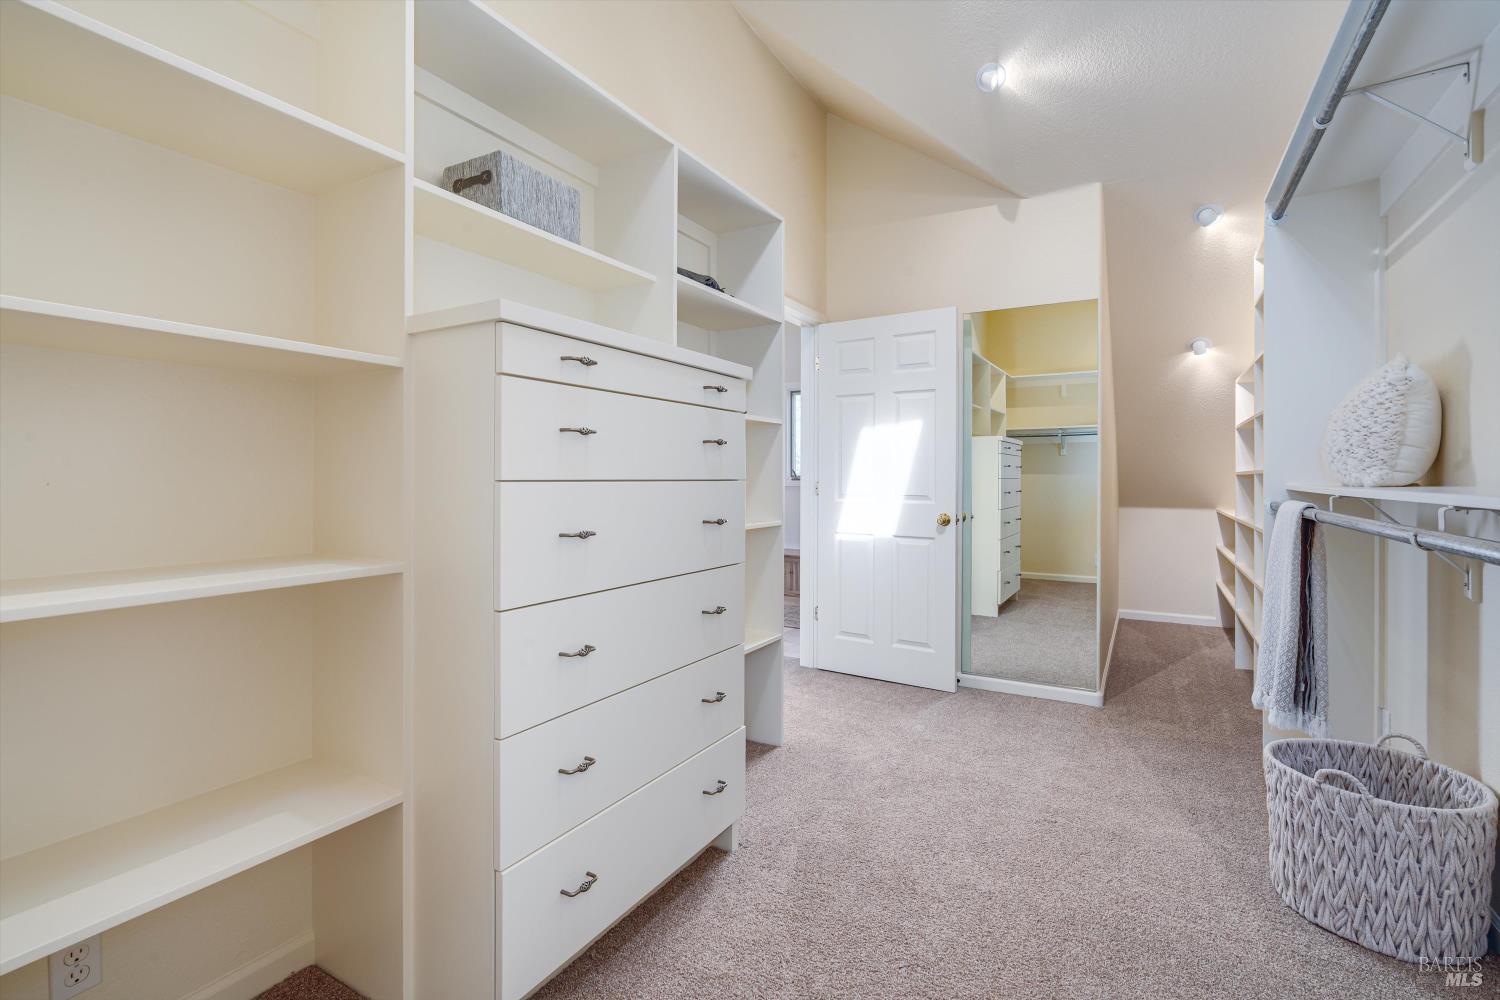
Walk-in closet with built-in white shelving and drawers, mirrored door, and beige carpet.
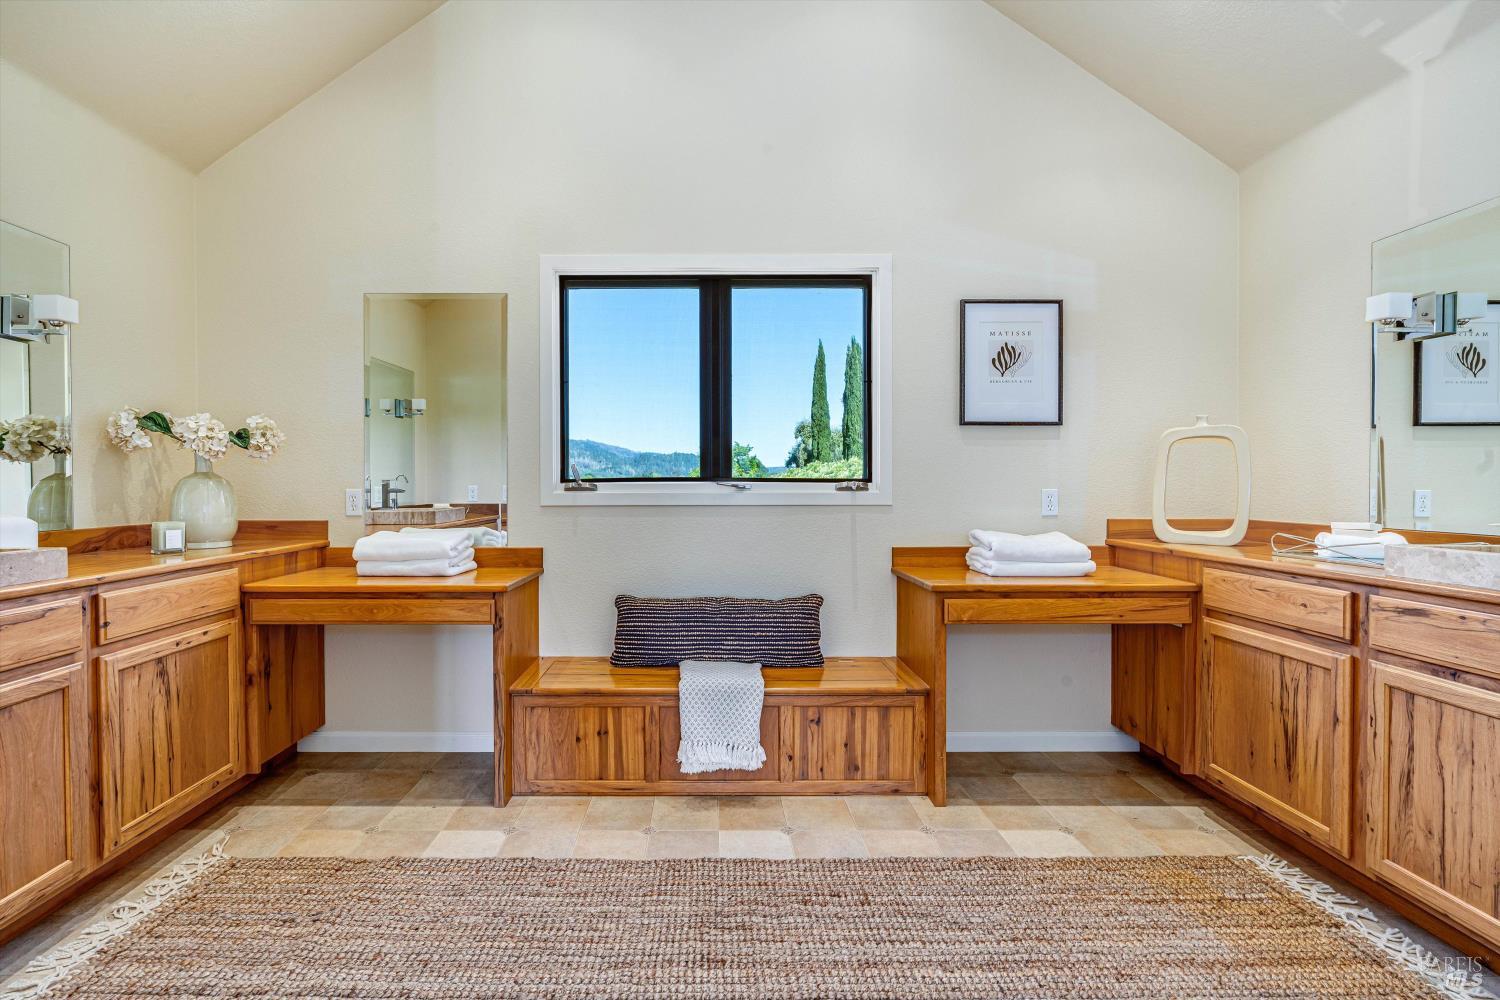
Bathroom with matching wood vanities, a built-in bench, and a window overlooking hills.
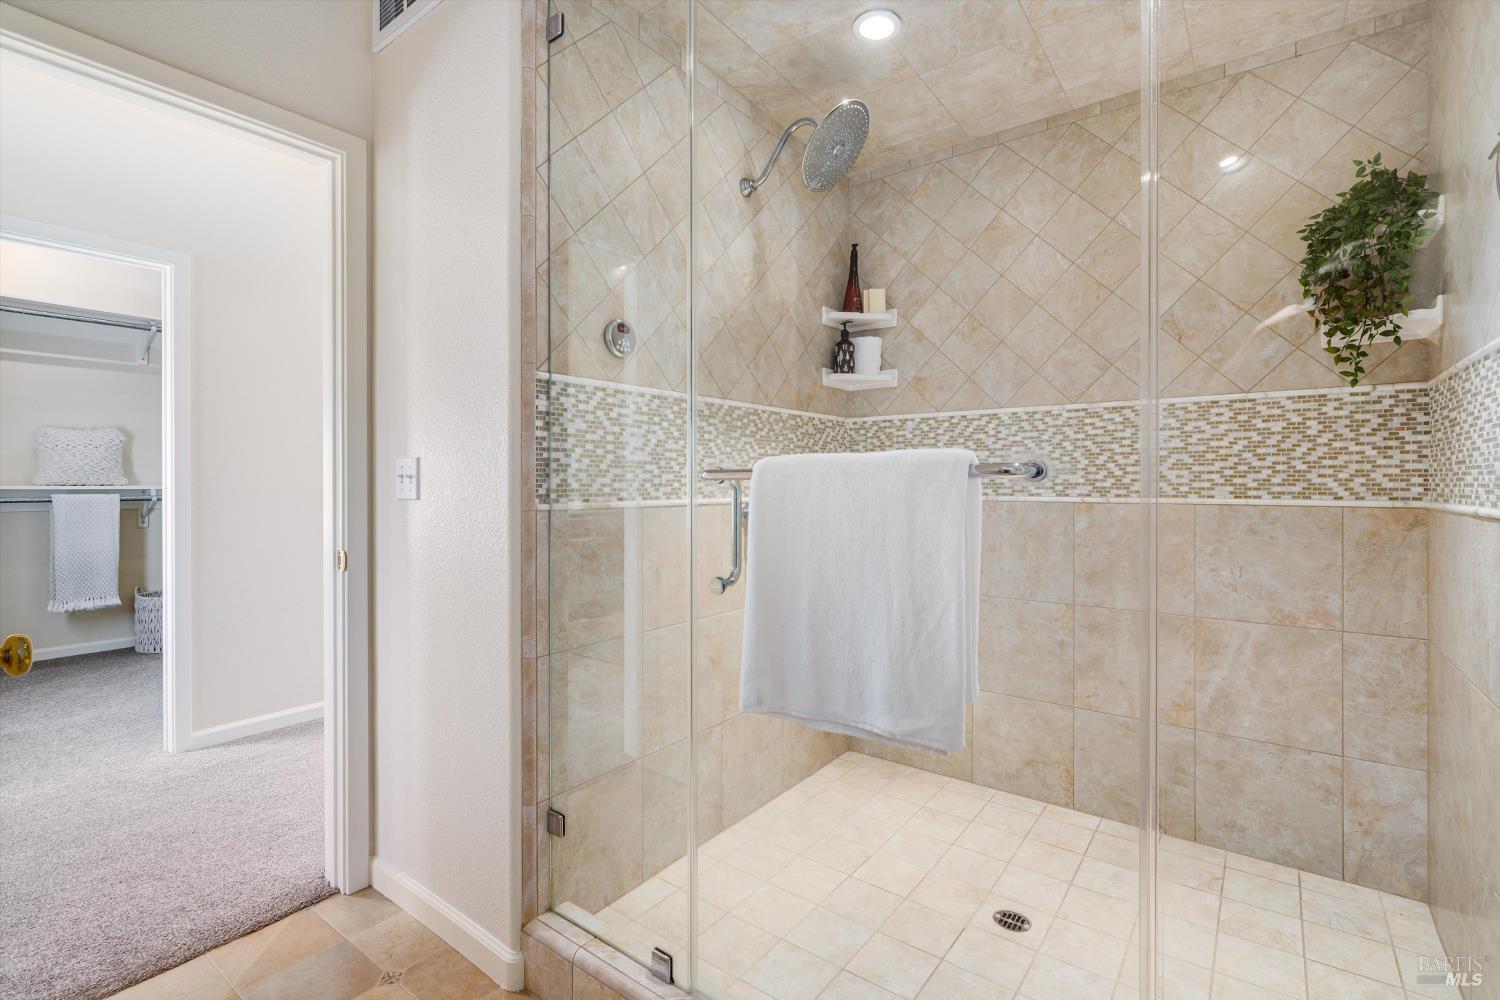
Tiled walk-in shower with glass doors, a rainfall showerhead, mosaic accent band, and white towel.
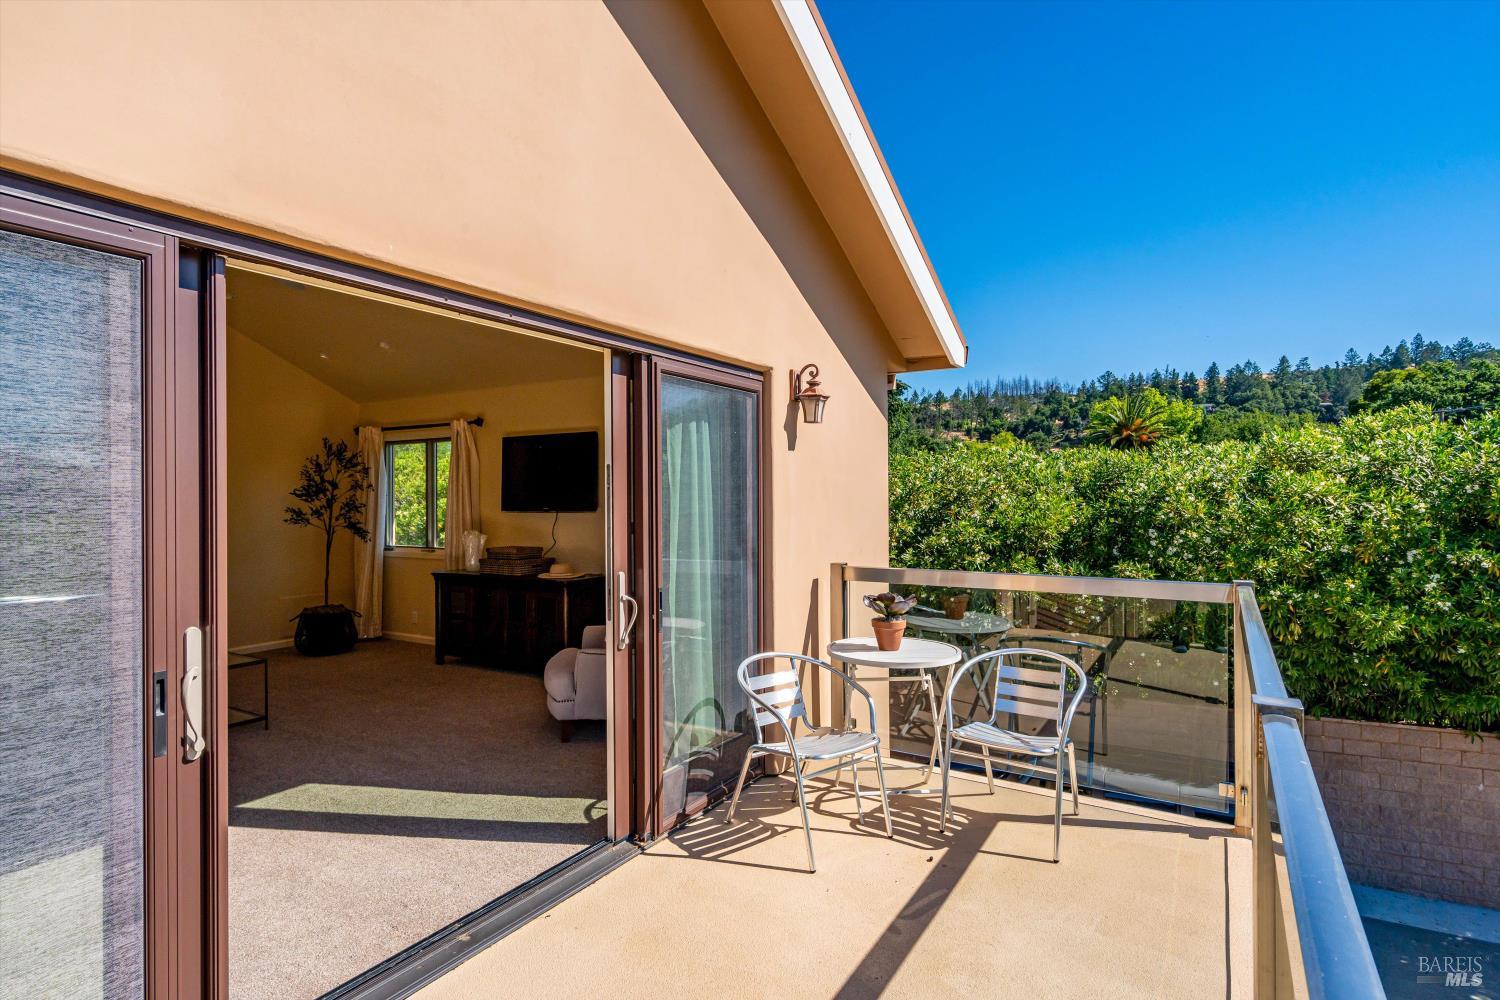
Furnished balcony with glass railings and sliding doors, overlooking trees and wooded hills.
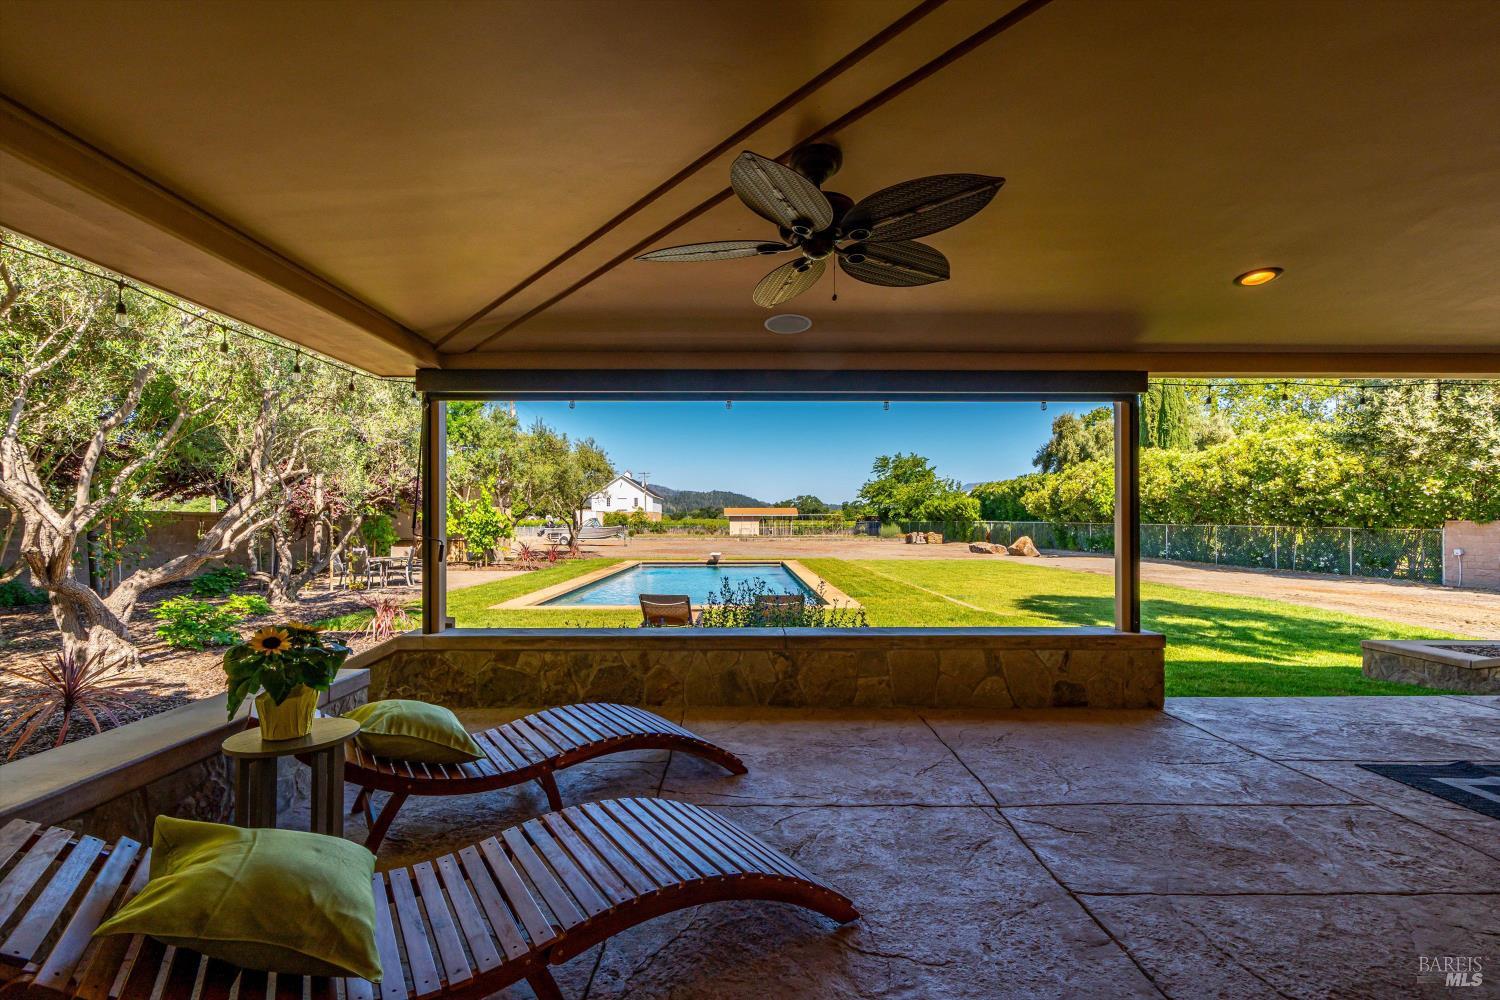
Covered patio with a ceiling fan and lounge chairs overlooking a swimming pool and lawn.
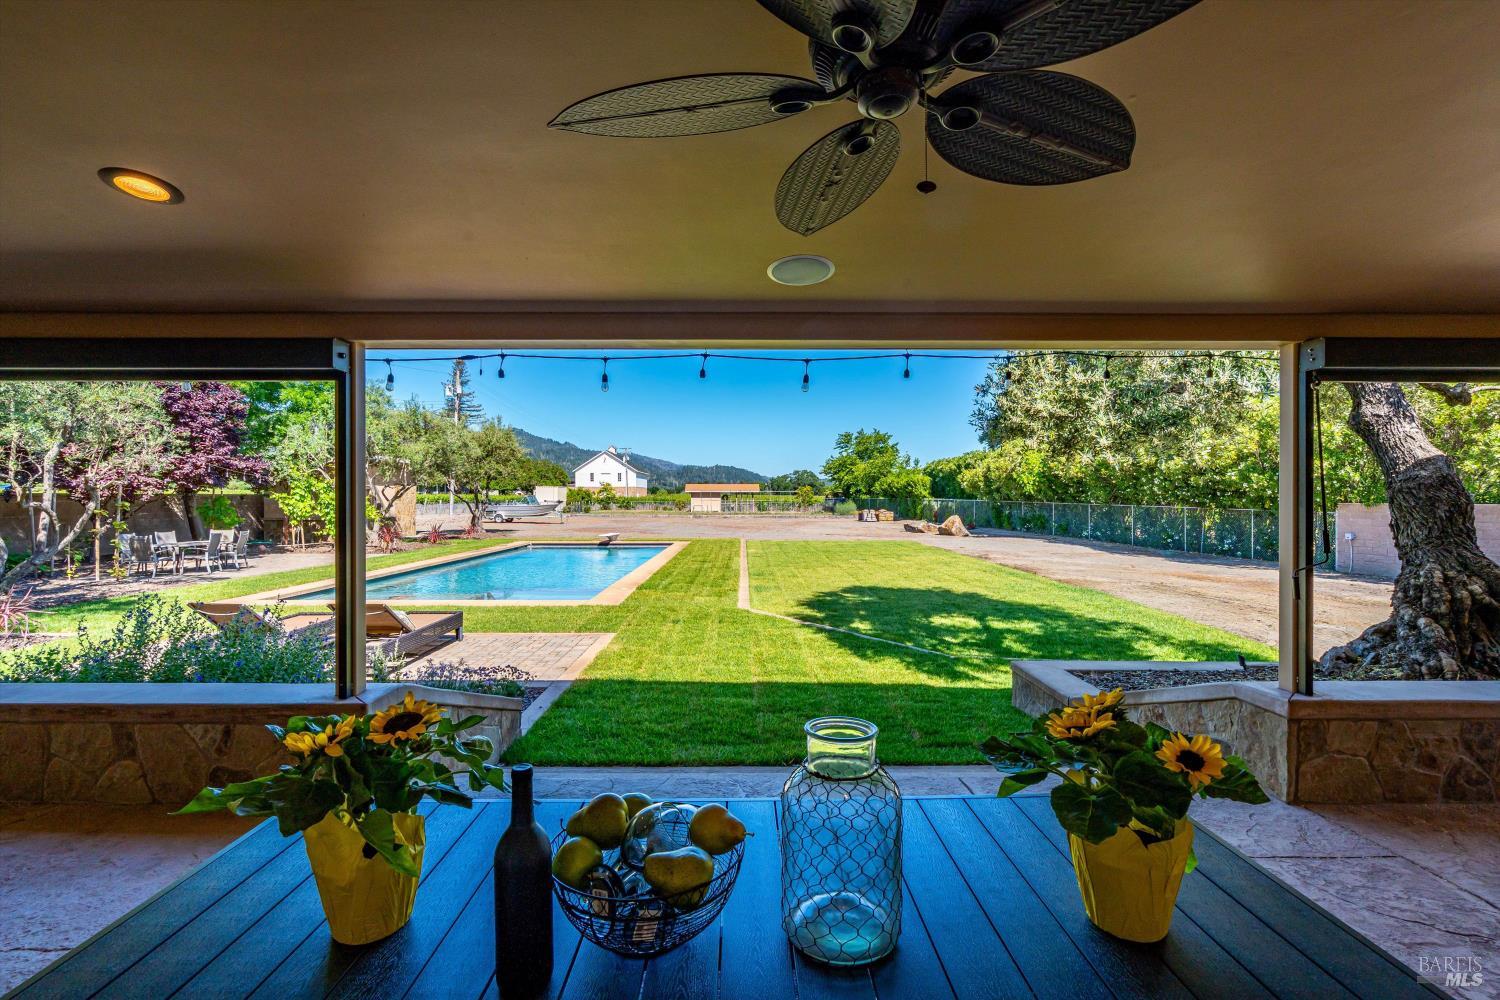
Covered patio overlooking a swimming pool and broad lawn, with mature trees and hills beyond.
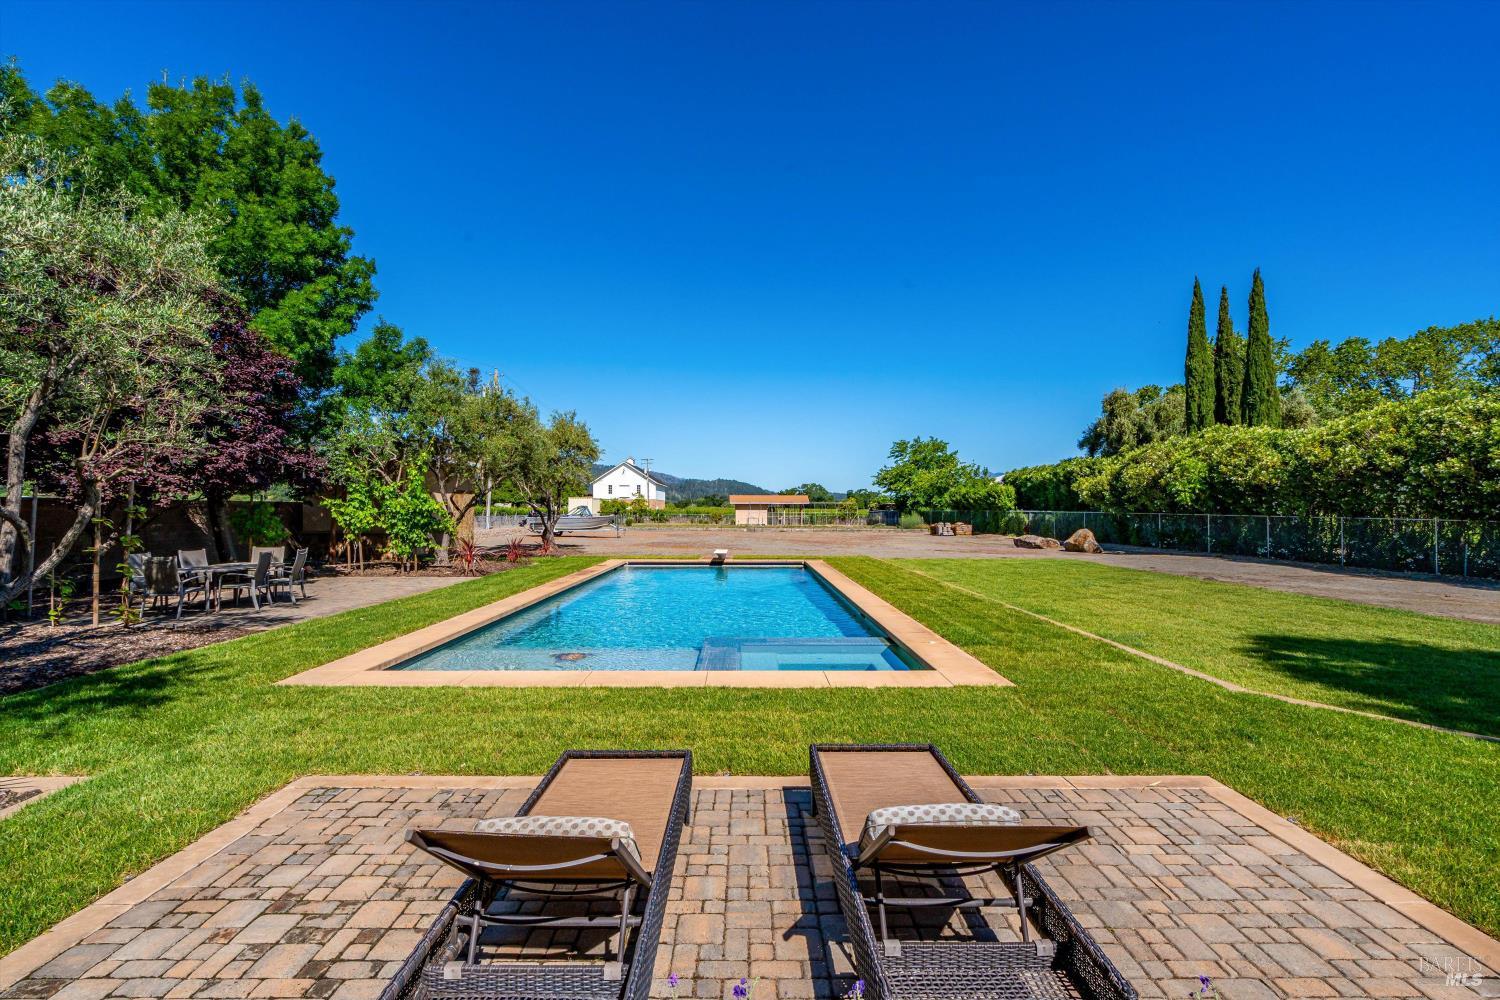
Backyard pool with a broad lawn, paved patio, and chaise lounges facing distant hills.
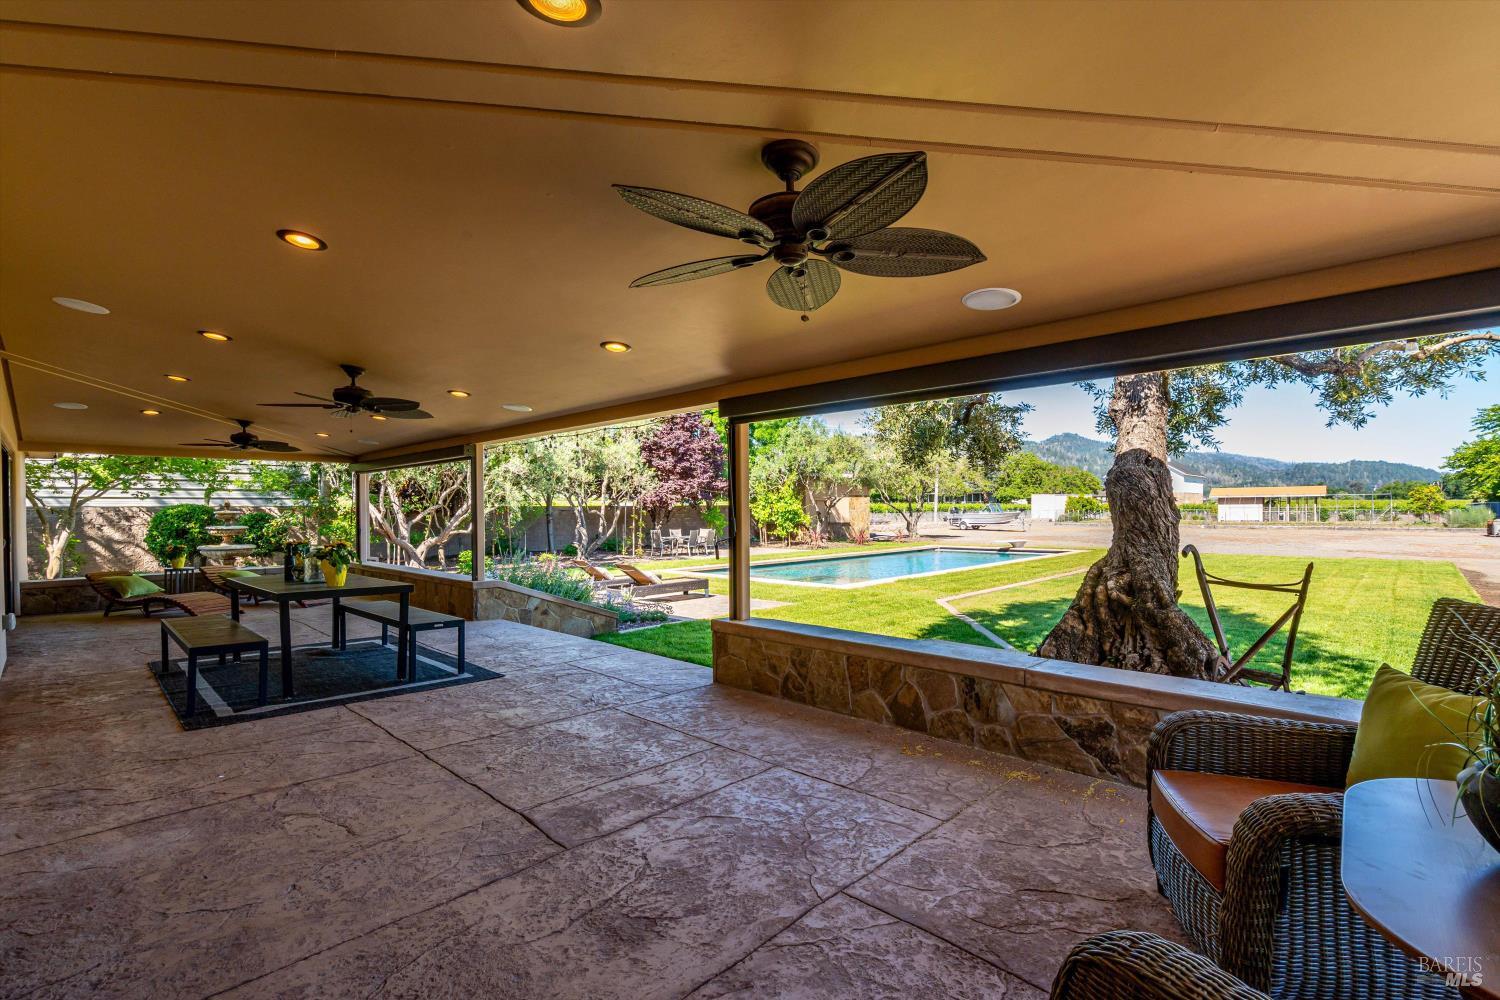
Covered stone patio with ceiling fans and seating overlooking a swimming pool and lawn.
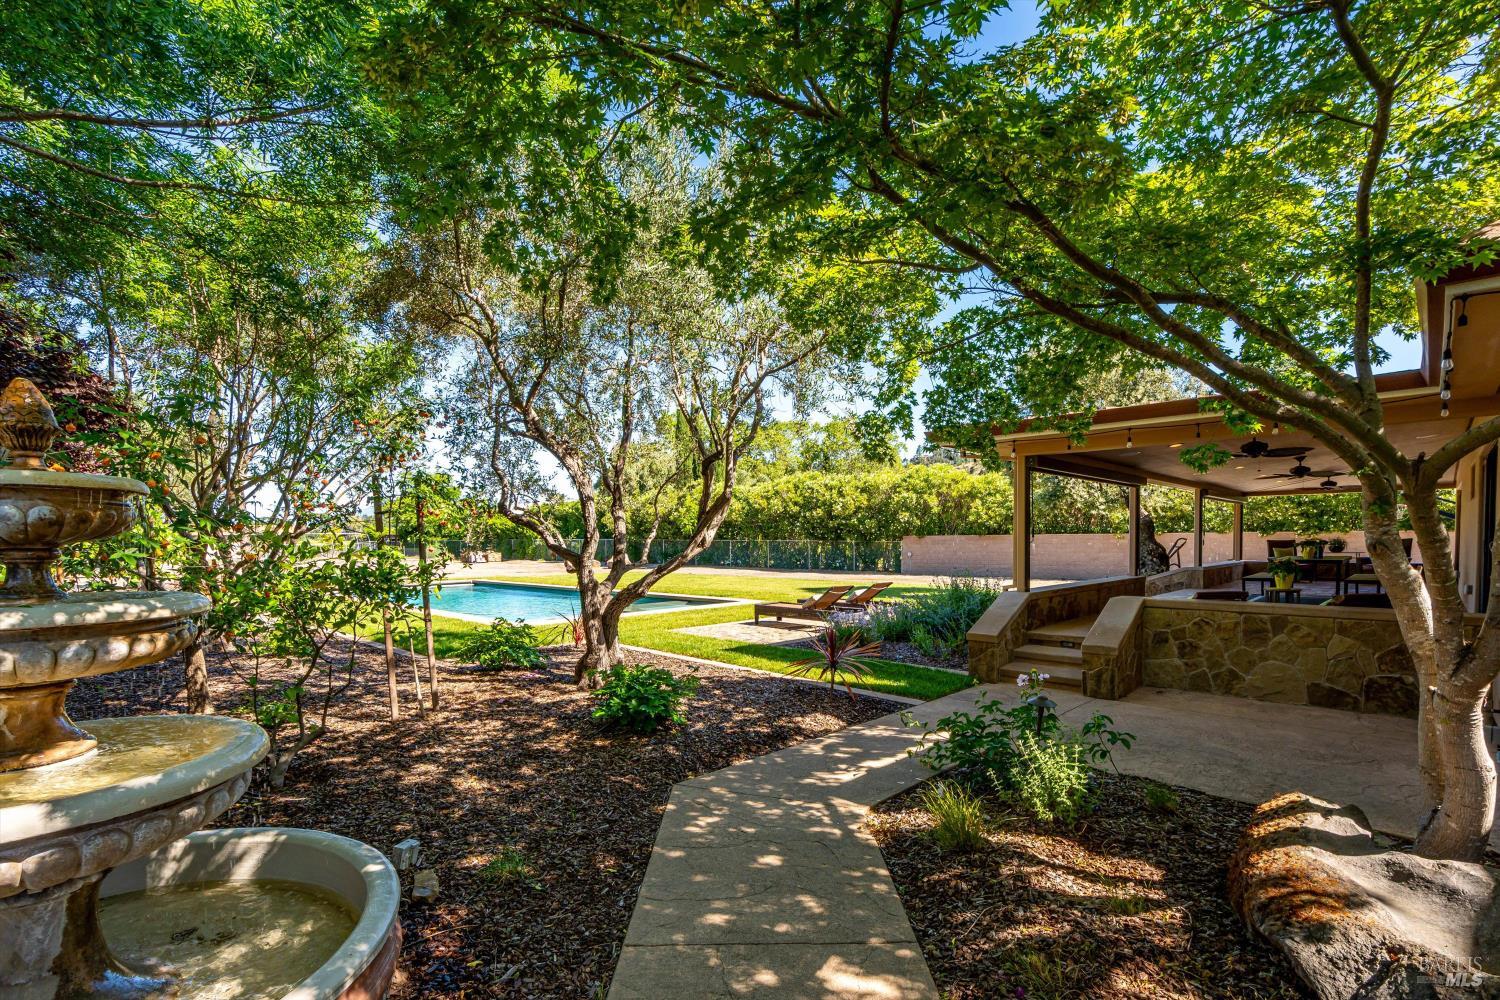
Landscaped backyard with a pool, stone fountain, and shaded covered patio.
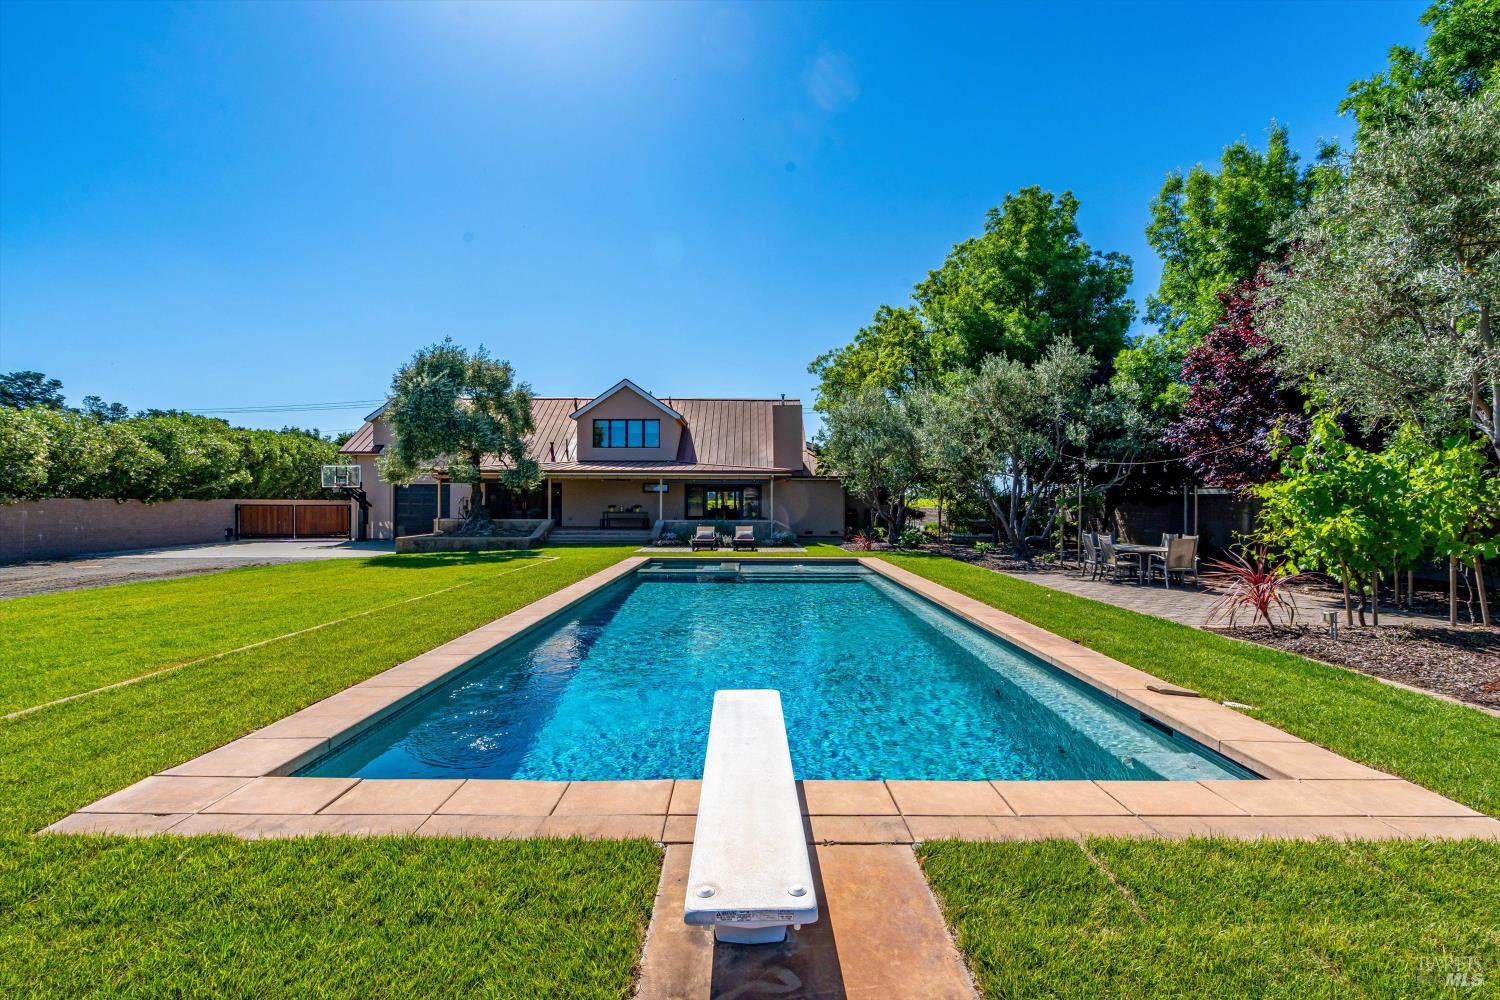
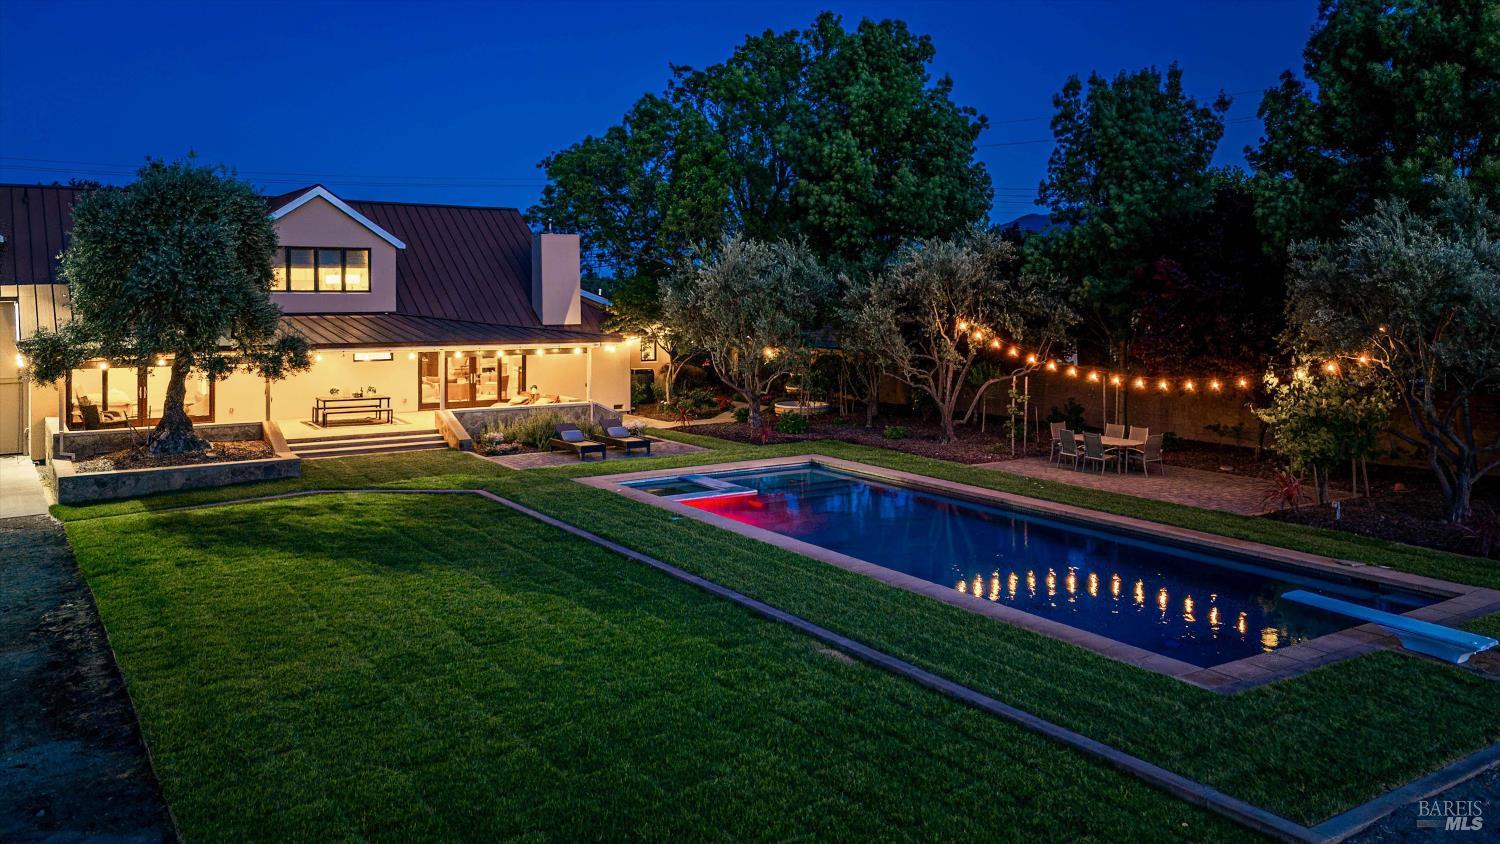
Home and landscaped backyard beyond a swimming pool with a diving board.
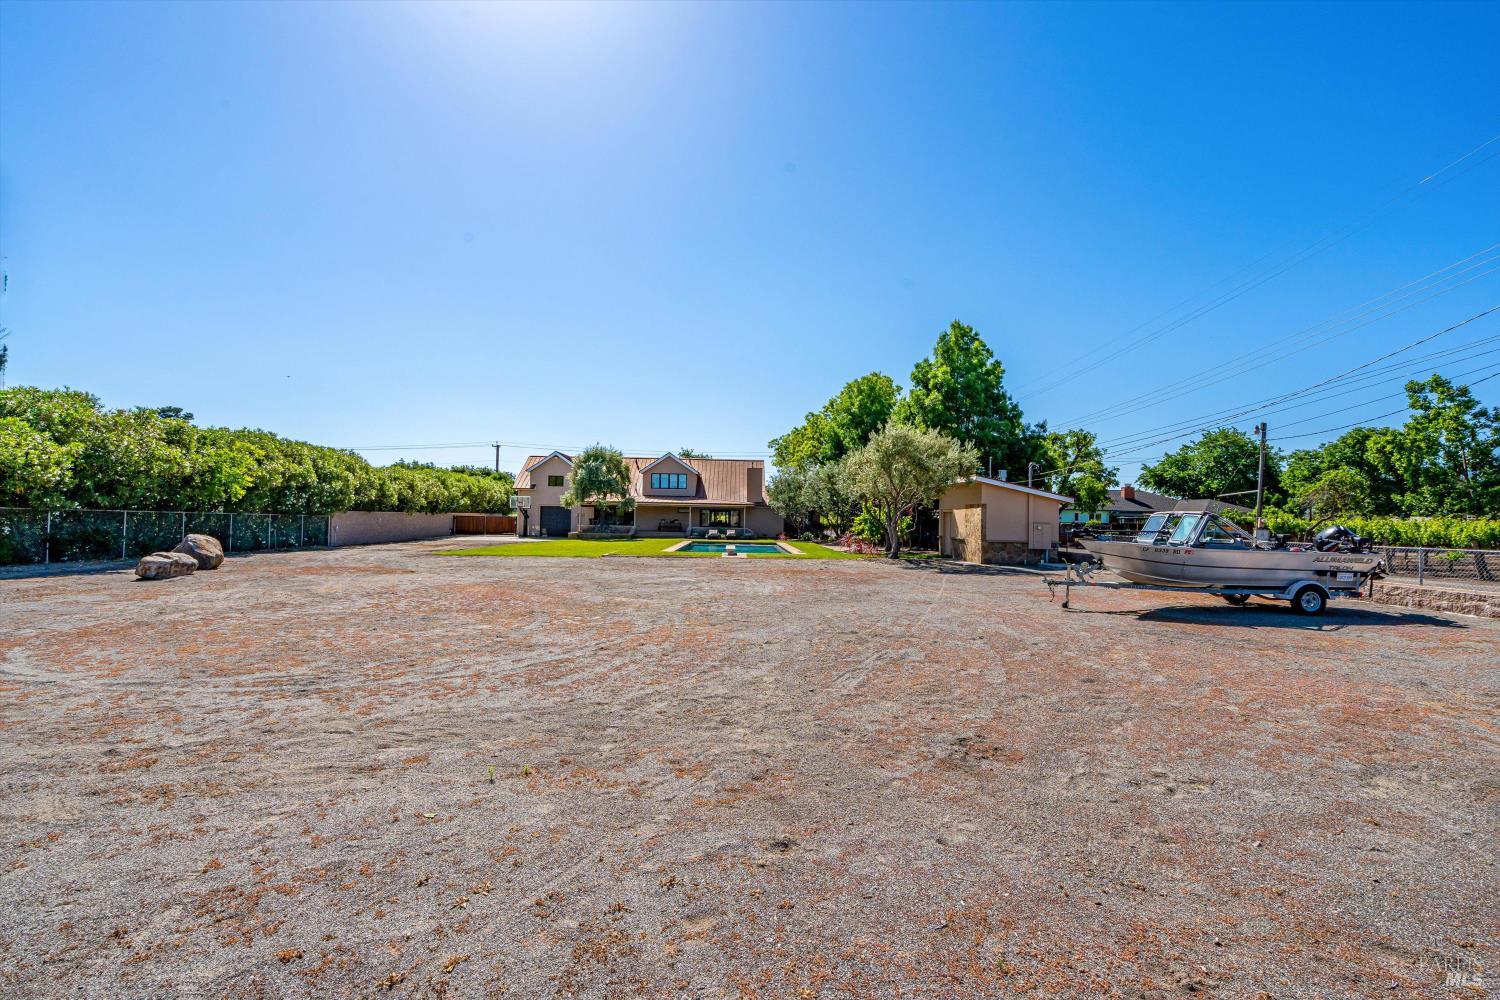
St. Helena home with a pool, detached outbuilding, broad gravel yard, and boat on a trailer.
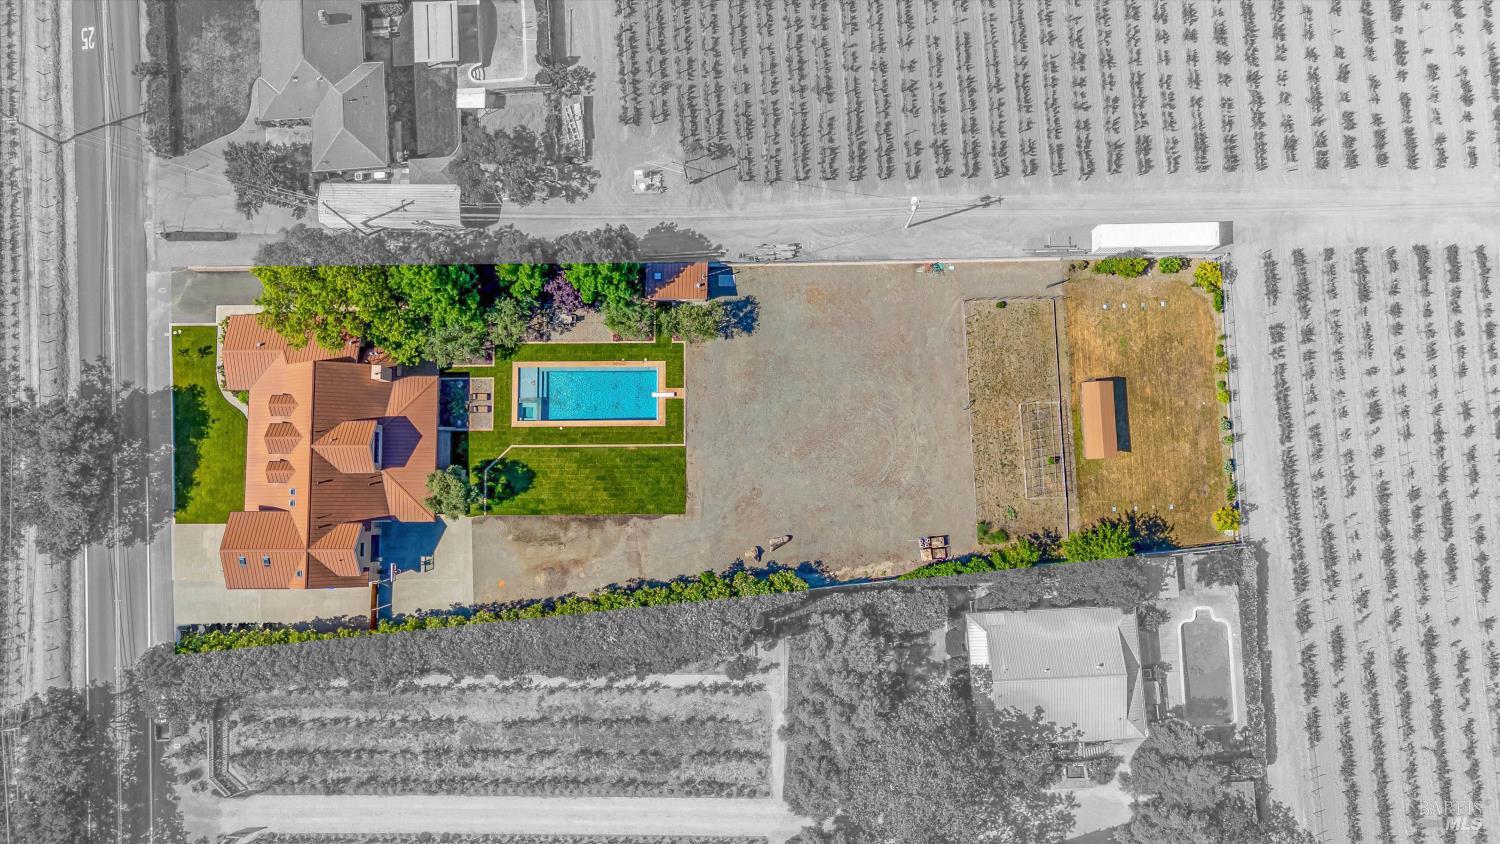
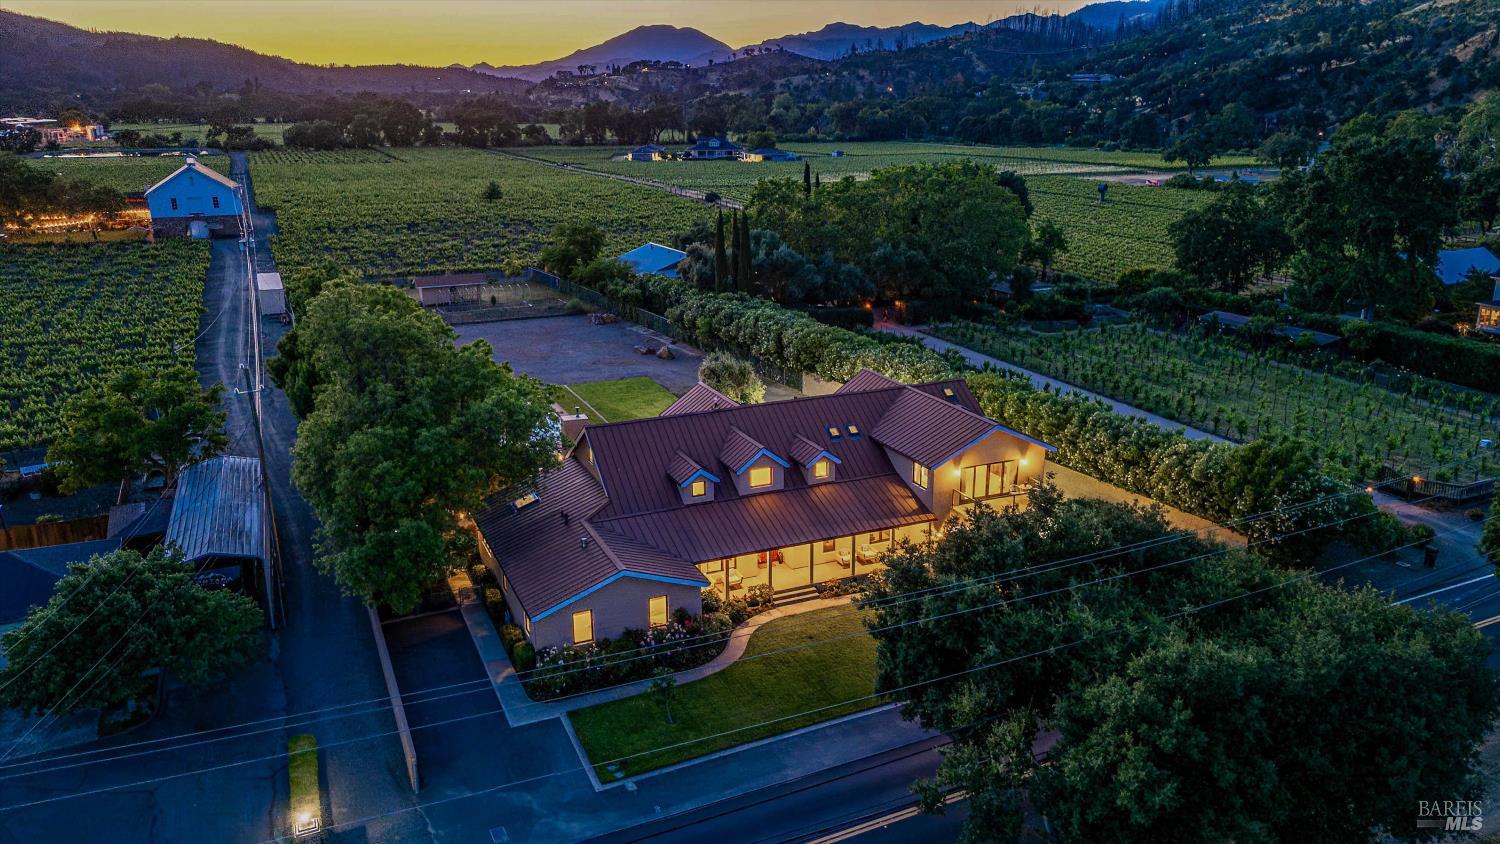
Aerial view of a terracotta-roofed home, rectangular pool, lawn, and gravel driveway amid vineyards.
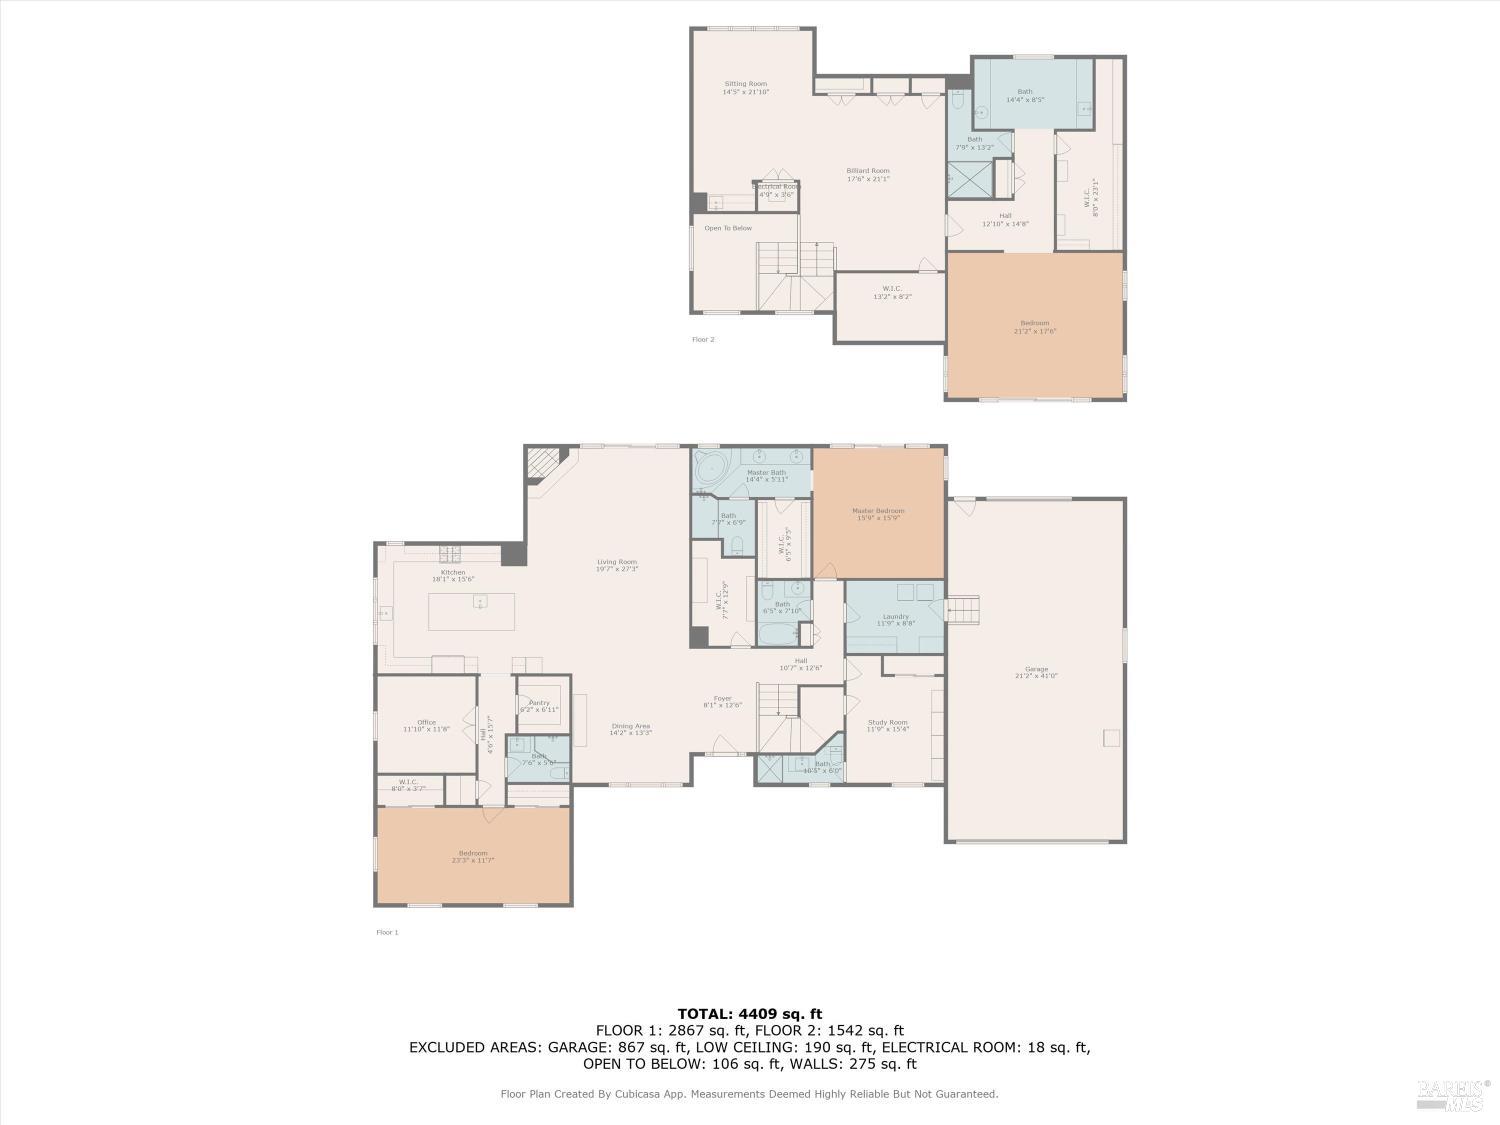
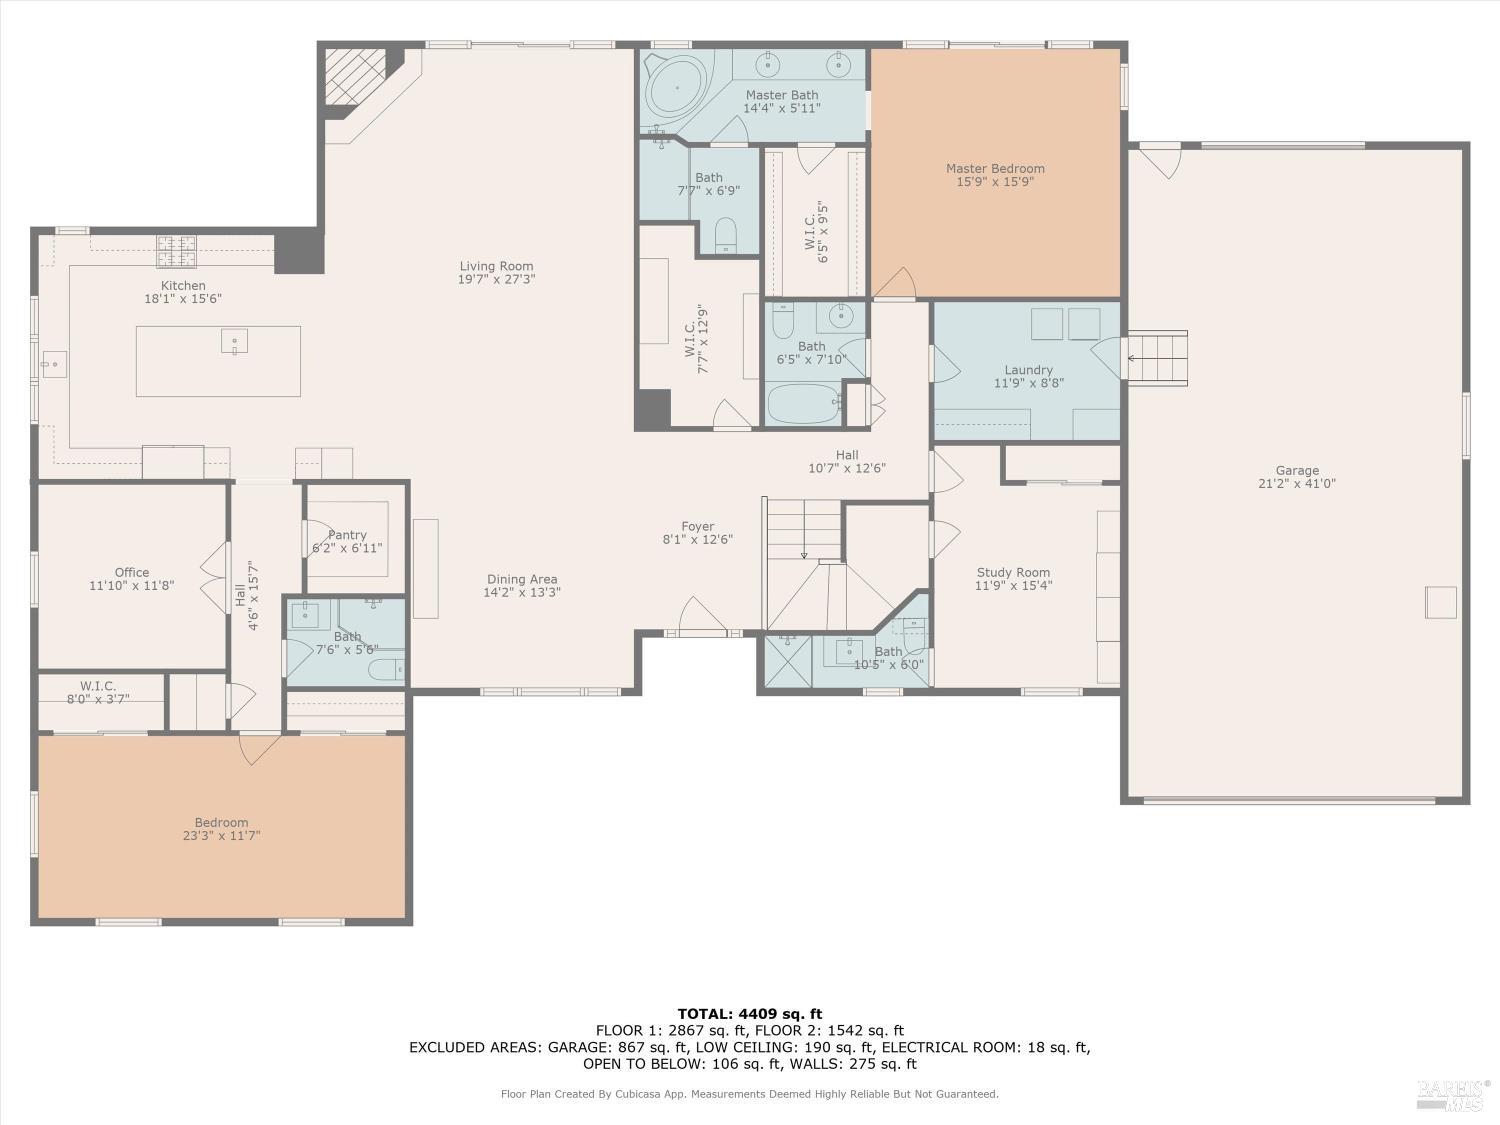
Two-level floor plan for 466 Pratt Avenue showing room layouts and 4,409 square feet.
Floor plan showing room layouts and dimensions, including a large attached garage.
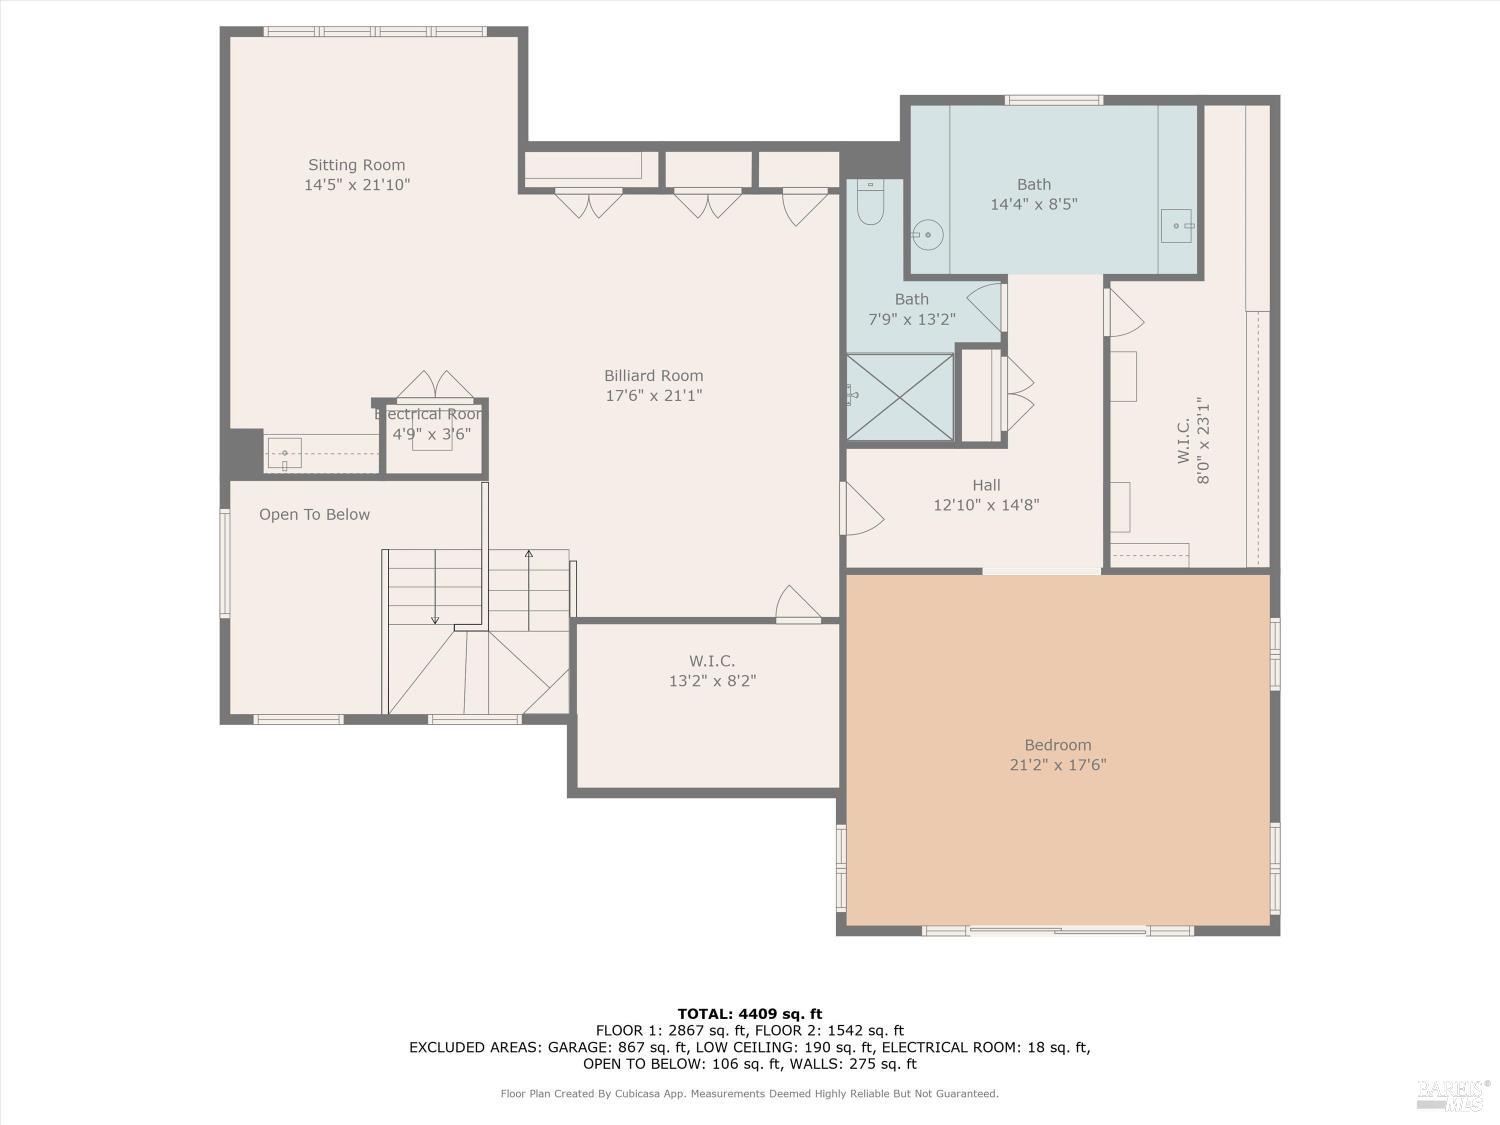
Second-floor plan showing a billiard room, sitting room, bedroom, two bathrooms, closets, and room dimensions.
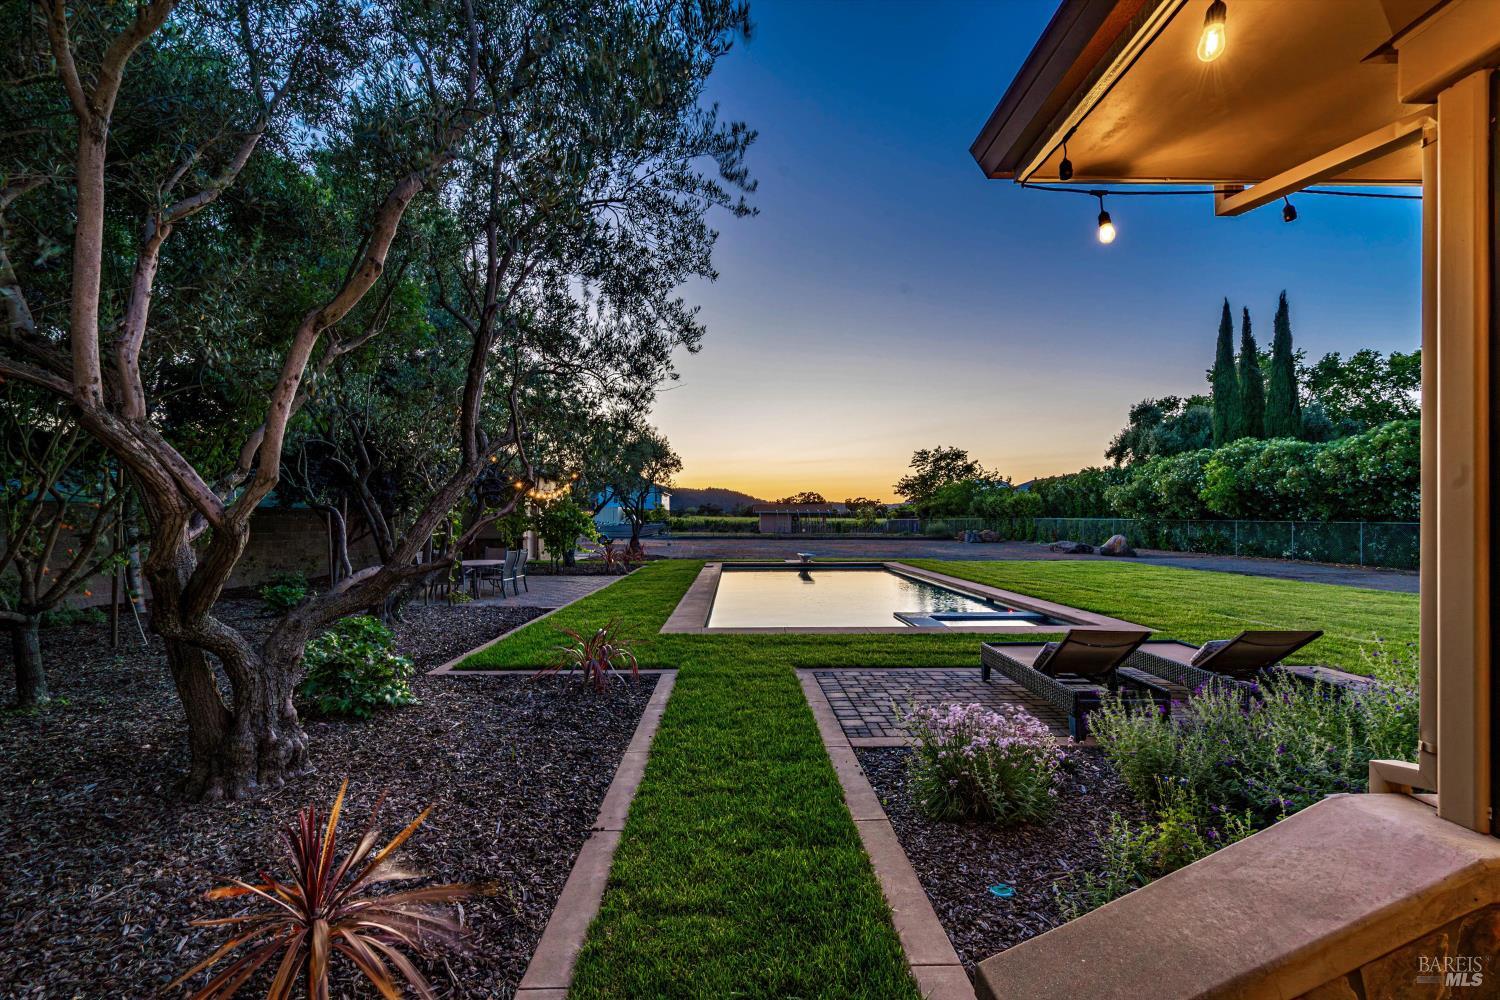
Backyard pool at dusk, framed by mature trees, landscaped lawn paths, and patio loungers.
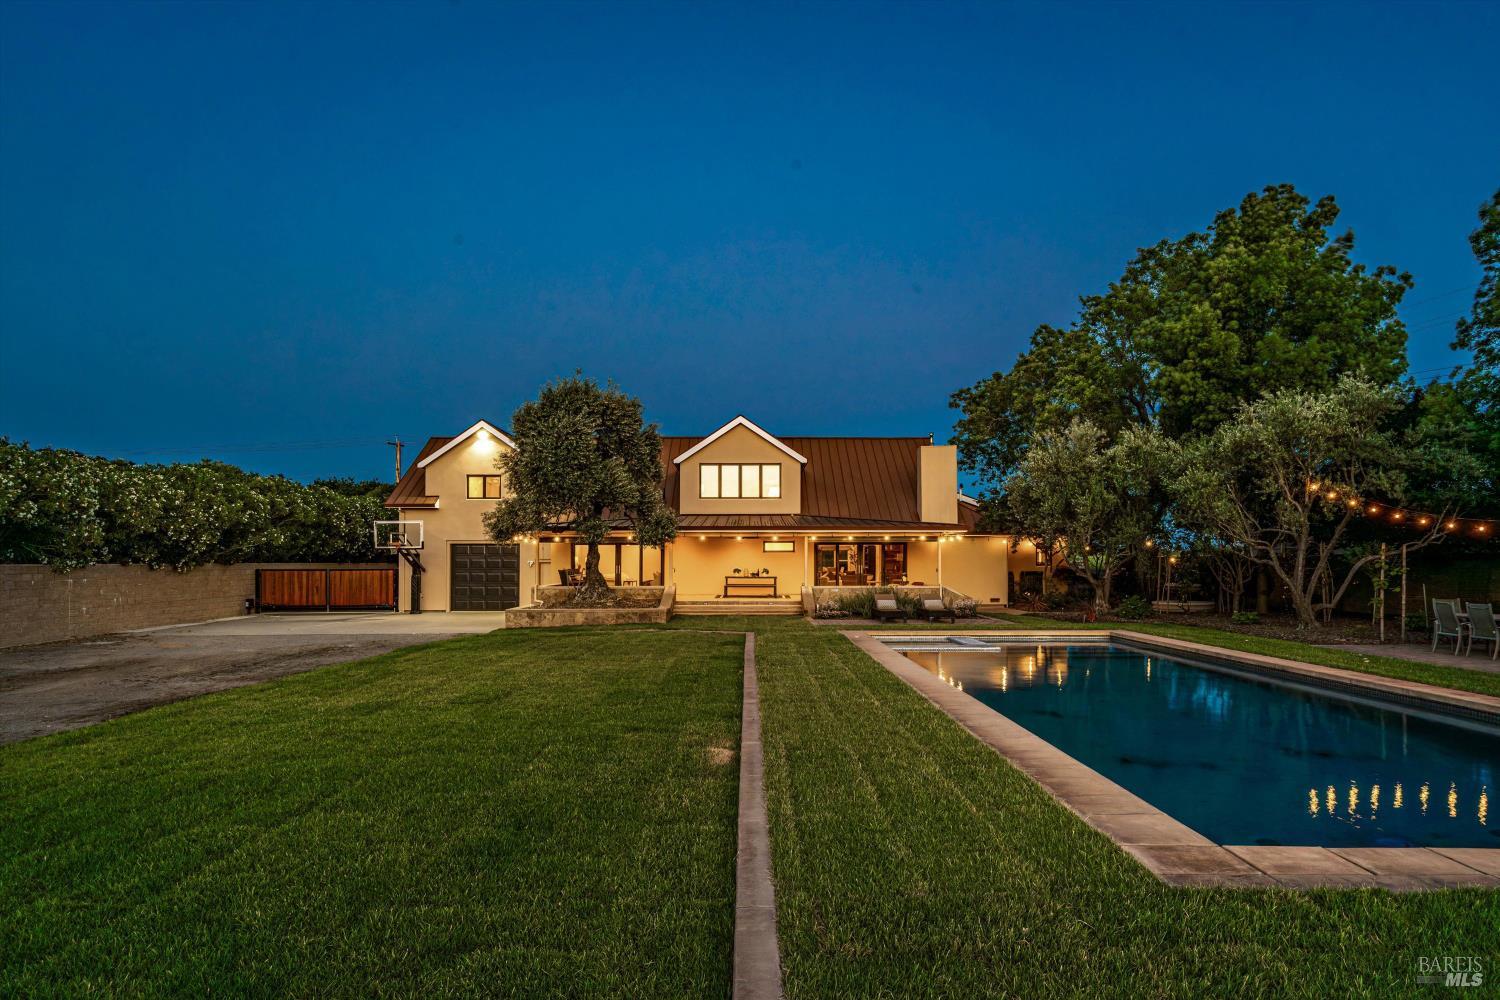
Home at dusk with a lit patio, broad lawn, and swimming pool.
Two-story home at dusk with a covered porch, balcony, and attached garage.
Aerial view of a home among vineyards, with mountain ridges beyond at dusk.
Modern home with a covered patio and swimming pool glowing at twilight.
SEE ALL PHOTOS
Open-plan living room with a vaulted ceiling, dark hardwood floors, and an adjoining kitchen.
Staged living room with vaulted ceilings, white sofa, wicker chairs, and vineyard views through the dining area windows.
Front of a home with a copper-colored roof, covered porch, landscaped beds, and broad lawn.
466 Pratt Avenue, a beige home with a copper-colored roof, front porch, balcony, and attached garage.
Covered porch overlooking a lawn, vineyard, and distant hills.
Paved driveway beside a tan house, ending at a wooden gate between a block wall and tall hedges.
Open-plan living room with vaulted ceiling, exposed beams, fireplace, and polished hardwood floors.
Dining room with a long wood table, dark hardwood floors, and a prominent wood staircase.
Dining room with a rustic wood table, upholstered chairs, and an open view into the kitchen.
Dining room with a long wood table and windows overlooking a vineyard.
Dining room opening to a living room, with a long wood table beneath a vaulted ceiling.
Kitchen with a large white island, warm wood cabinetry, exposed beams, and stainless steel double ovens.
Kitchen with a large white island, light wood cabinetry, exposed beams, and a window over the sink.
Kitchen with a large white island, warm wood cabinetry, exposed beams, and a tiled backsplash.
Kitchen with a large blue-gray island, light wood cabinetry, and exposed timber ceiling beams.
Walk-in pantry with white wraparound shelves, woven baskets, and decorative plates.
Staged home office with two desks, a reading chair, and a ceiling fan.
Bathroom with a glass-enclosed tiled shower, light wood vanity, and toilet topped with a small plant.
Bright bedroom with a white-dressed bed, ceiling fan, and windows overlooking vineyard rows.
Bedroom with dark built-in cabinetry, a brown chair, and vineyard rows visible through the window.
Bedroom with beige carpet, ceiling fan, sliding closet doors, and an adjoining tiled bathroom.
Bathroom with a glass-enclosed tiled shower, mosaic accent band, and wood vanity beneath a large mirror.
Laundry room with white washer and dryer, wire shelving, and built-in cabinets with stone-look countertops.
Bathroom with a tiled tub and shower, taupe curtain, and white tiled vanity.
Bedroom with a white bed and sitting area beside sliding glass doors to a leafy yard.
Bedroom with a large white bed and sliding glass doors overlooking a patio, backyard, and distant mountain.
Walk-in closet with hanging rods, upper shelves, and dark wood flooring.
Bathroom with a tiled soaking tub, double vanity, and wood cabinetry.
Furnished living room with a vaulted ceiling, wicker chairs, and hills visible through the windows.
Upstairs living room with a pool table, skylights, and a wood-cabinet kitchenette.
Bedroom with a vaulted ceiling, king bed, and sliding doors overlooking a vineyard.
Living room with vaulted ceiling and sliding doors overlooking vineyard rows and distant hills.
Staged bedroom with a vaulted ceiling, ceiling fan, and sliding doors opening to a patio.
Sliding glass doors open onto a patio overlooking a vineyard and leafy tree.
Spacious bedroom with vaulted ceiling, skylight, and windows overlooking greenery.
Walk-in closet with built-in white shelving and drawers, mirrored door, and beige carpet.
Bathroom with matching wood vanities, a built-in bench, and a window overlooking hills.
Tiled walk-in shower with glass doors, a rainfall showerhead, mosaic accent band, and white towel.
Furnished balcony with glass railings and sliding doors, overlooking trees and wooded hills.
Covered patio with a ceiling fan and lounge chairs overlooking a swimming pool and lawn.
Covered patio overlooking a swimming pool and broad lawn, with mature trees and hills beyond.
Backyard pool with a broad lawn, paved patio, and chaise lounges facing distant hills.
Covered stone patio with ceiling fans and seating overlooking a swimming pool and lawn.
Landscaped backyard with a pool, stone fountain, and shaded covered patio.
Home and landscaped backyard beyond a swimming pool with a diving board.
St. Helena home with a pool, detached outbuilding, broad gravel yard, and boat on a trailer.
Aerial view of a terracotta-roofed home, rectangular pool, lawn, and gravel driveway amid vineyards.
Two-level floor plan for 466 Pratt Avenue showing room layouts and 4,409 square feet.
Floor plan showing room layouts and dimensions, including a large attached garage.
Second-floor plan showing a billiard room, sitting room, bedroom, two bathrooms, closets, and room dimensions.
Backyard pool at dusk, framed by mature trees, landscaped lawn paths, and patio loungers.
Home at dusk with a lit patio, broad lawn, and swimming pool.
Two-story home at dusk with a covered porch, balcony, and attached garage.
Aerial view of a home among vineyards, with mountain ridges beyond at dusk.
Modern home with a covered patio and swimming pool glowing at twilight.
For Sale

466 Pratt Avenue

466 Pratt Avenue, St Helena, CA 94574

$3,995,000
Significant Price Improvement! Discover an exceptional opportunity to enjoy space, privacy, and versatility on approximately one acre in the heart of St. Helena. Offering 4 bedrooms, 4.5 bathrooms, and approximately 4,789 square feet, this thoughtfully designed residence combines generous living spaces with the flexibility to accommodate multigenerational living, extended guests, and evolving lifestyle needs. A downstairs primary suite with French doors opening directly to the outdoors offers added privacy and convenience, while additional bedroom suites provide comfortable accommodations throughout the home. Soaring ceilings and abundant natural light enhance the expansive living areas, complemented by a well-appointed kitchen with a substantial center island and premium appliances. Outdoors, a swimming pool, spa, and multiple entertaining areas create an inviting Wine Country retreat. Approved ADU plans offer additional possibilities for future use, subject to applicable requirements. With generous parking, beautiful grounds, and convenient access to downtown St. Helena, this distinctive property offers a compelling combination of luxury, flexibility, and opportunity.

4
beds

5
baths

4,789 Sq.Ft. LIVING AREA

1 Acres lot

René Barrett

René Barrett

Features & Amenities

Interior

  • total bedrooms4
  • Total bathrooms5
  • full bathrooms4
  • Laundry room Cabinets, Dryer Included, Inside Area, Washer Included
  • Flooring Carpet, Vinyl, Wood
  • Fireplace Pellet Stove
  • APPLIANCES Built-In Gas Oven, Built-In Refrigerator, Dishwasher, Disposal, Double Oven, Range Hood, Plumbed For Ice Maker, Tankless Water Heater
  • other interior Features Cathedral Ceiling(s), Open Beam Ceiling, Storage

Area & Lot

  • Status For Sale
  • Living Area4,789 Sq.Ft.
  • Lot Area1 Acres
  • MLS® ID325103760
  • TypeResidential
  • YEAR BUILT1954
  • NeighborhoodNapa County
  • Architecture StylesMediterranean, Traditional
  • View DescriptionMountain(s), Valley, Vineyard
  • School DistrictSt. Helena Unified

Exterior

  • STORIES2
  • Garage Space2.0
  • water SourceMeter on Site, Public, Well
  • utilitiesCable Connected, Public
  • PoolPool/Spa Combo
  • lot featuresAuto Sprinkler FR, Landscape Back, Landscape Front, Low Maintenance
  • parking24 Deep Garage, Boat, Garage Door Opener, RV Possible, Tandem, Workshop in Garage
  • HEAT TYPECentral, Fireplace(s), Pellet Stove
  • AIR CONDITIONINGCeiling Fan(s), Central Air, Other
  • sewerEngineered Septic
  • security FeaturesCarbon Monoxide Detector(s), Smoke Detector(s)

Financial

  • Sales Price$3,995,000
Staged living room with vaulted ceilings, white sofa, wicker chairs, and vineyard views through the dining area windows.

Schedule a Showing

I would love to show you this beautiful property. Please select your preferred date and time below. I will be in touch shortly to confirm your appointment.

Schedule a Showing

I would love to show you this beautiful property. Please select your preferred date and time below. I will be in touch shortly to confirm your appointment.
Thank you for your interest in 466 Pratt Avenue, St Helena, CA 94574. We are reviewing your request and will be in touch shortly!

Mortgage Calculator

Estimate your monthly mortgage payment, including the principal and interest, property taxes, and HOA. Adjust the values to generate a more accurate rate.
All estimates are provided for informational purposes only. Actual amounts may vary.
$0,000 Your Payment 20 15 65
$0,000 Your Payment

Napa County

38.5025° N, 122.2654° W

Explore

Work With René

When working with buyers, René carefully listens and takes the time and attention to evaluate and prioritize her client’s goals so that they may find a home that meets their lifestyle requirements.

Follow Me on Instagram