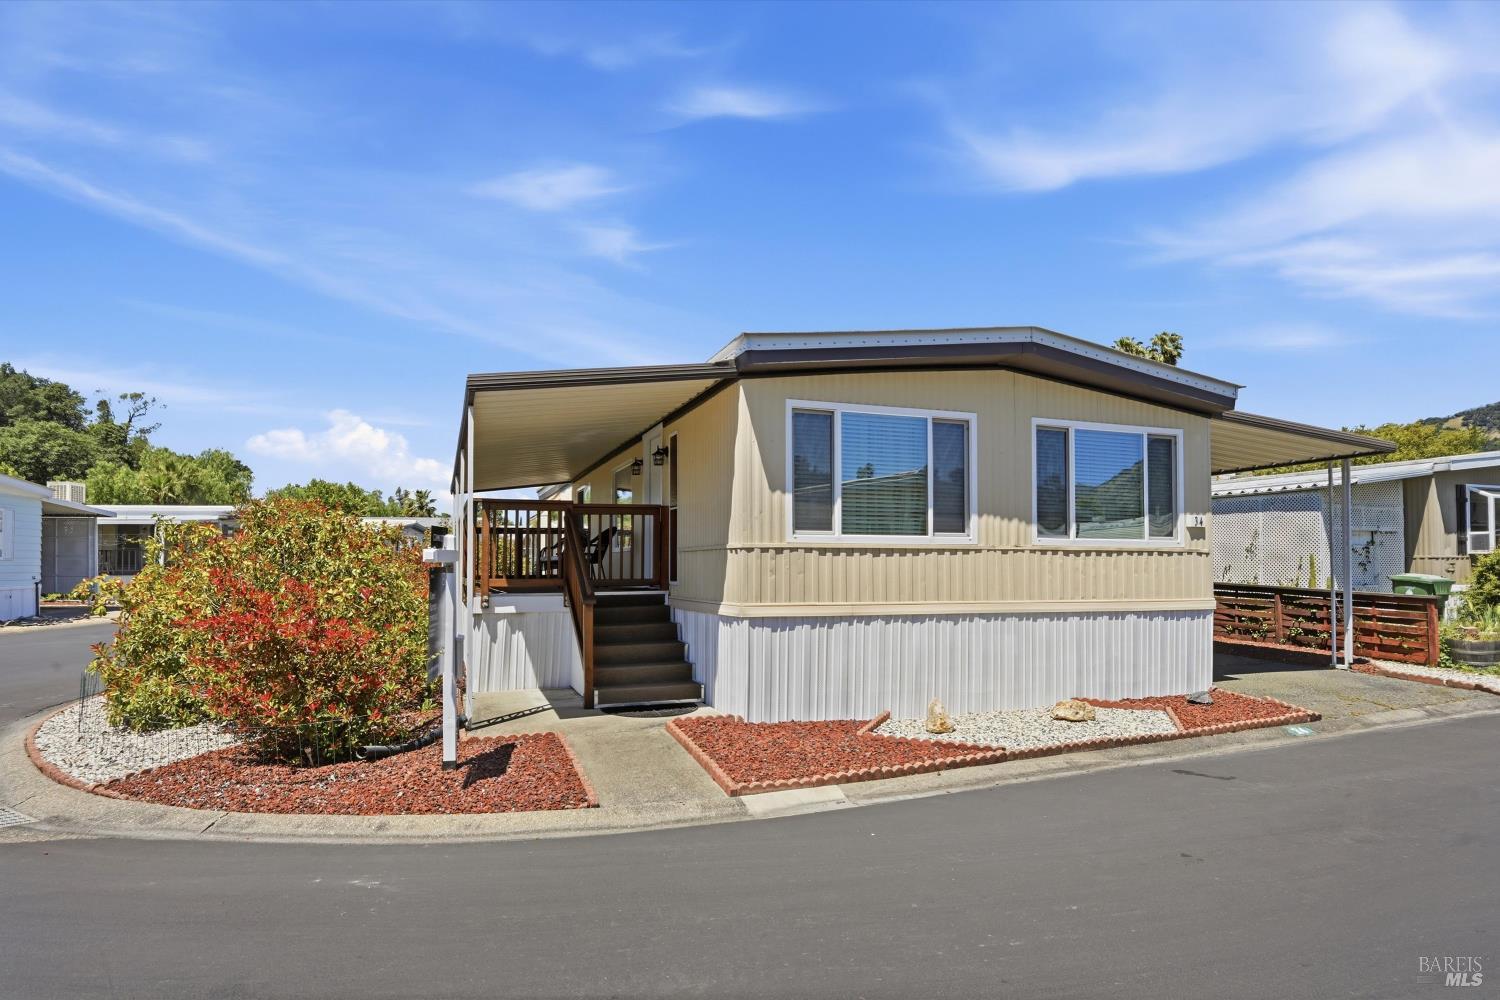
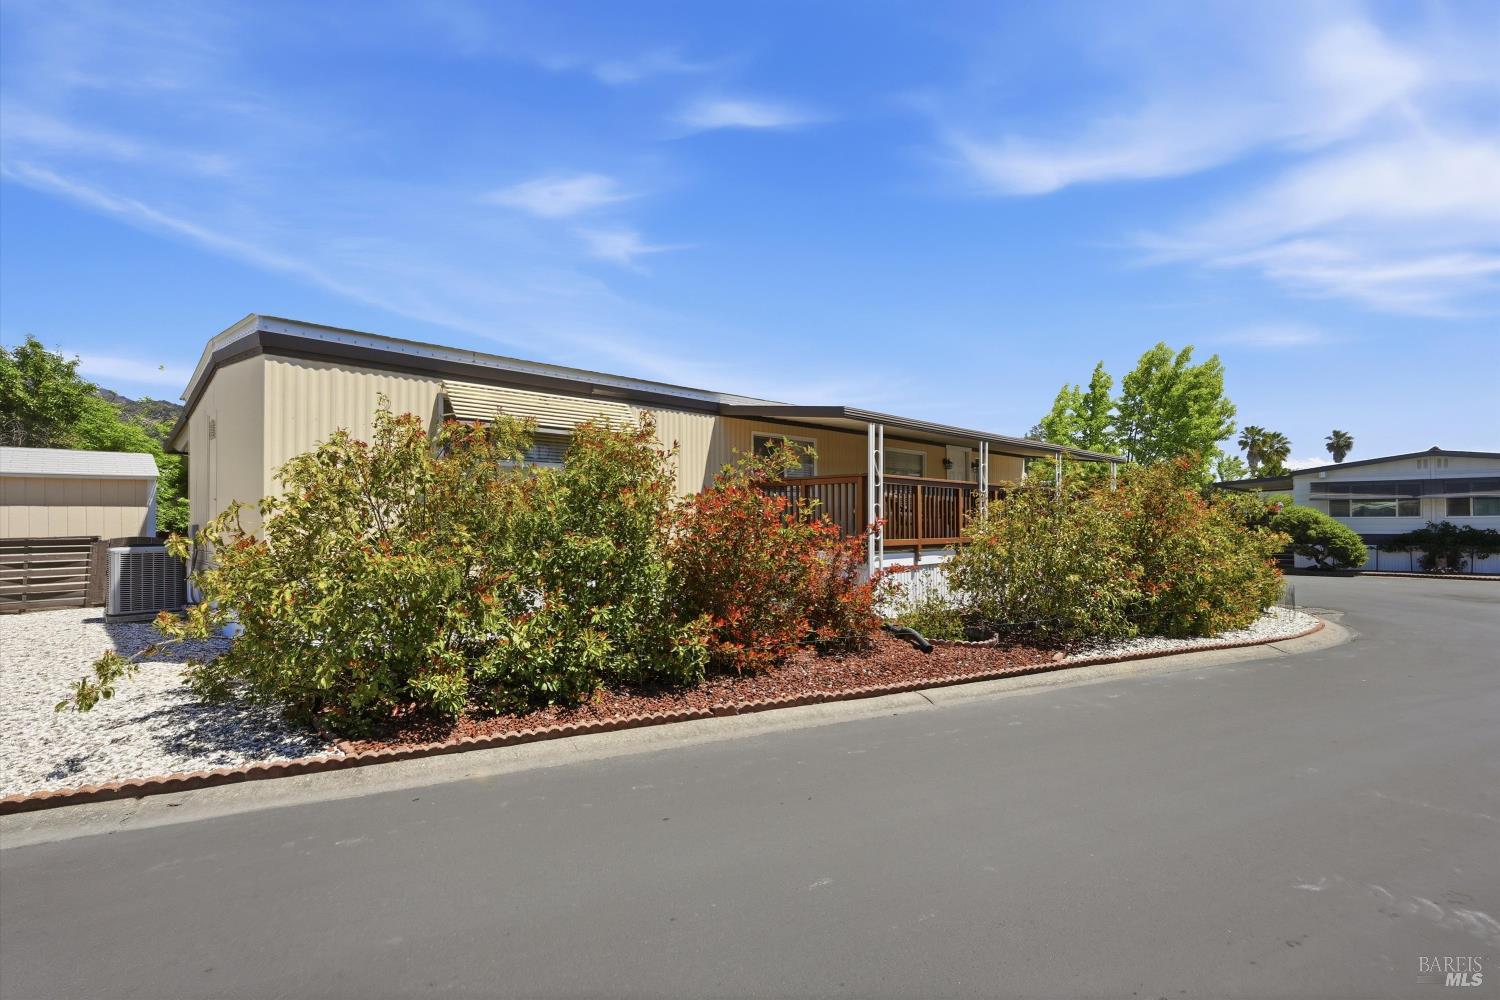
Beige and white manufactured home with a raised porch, broad roof overhangs, and landscaped front beds.
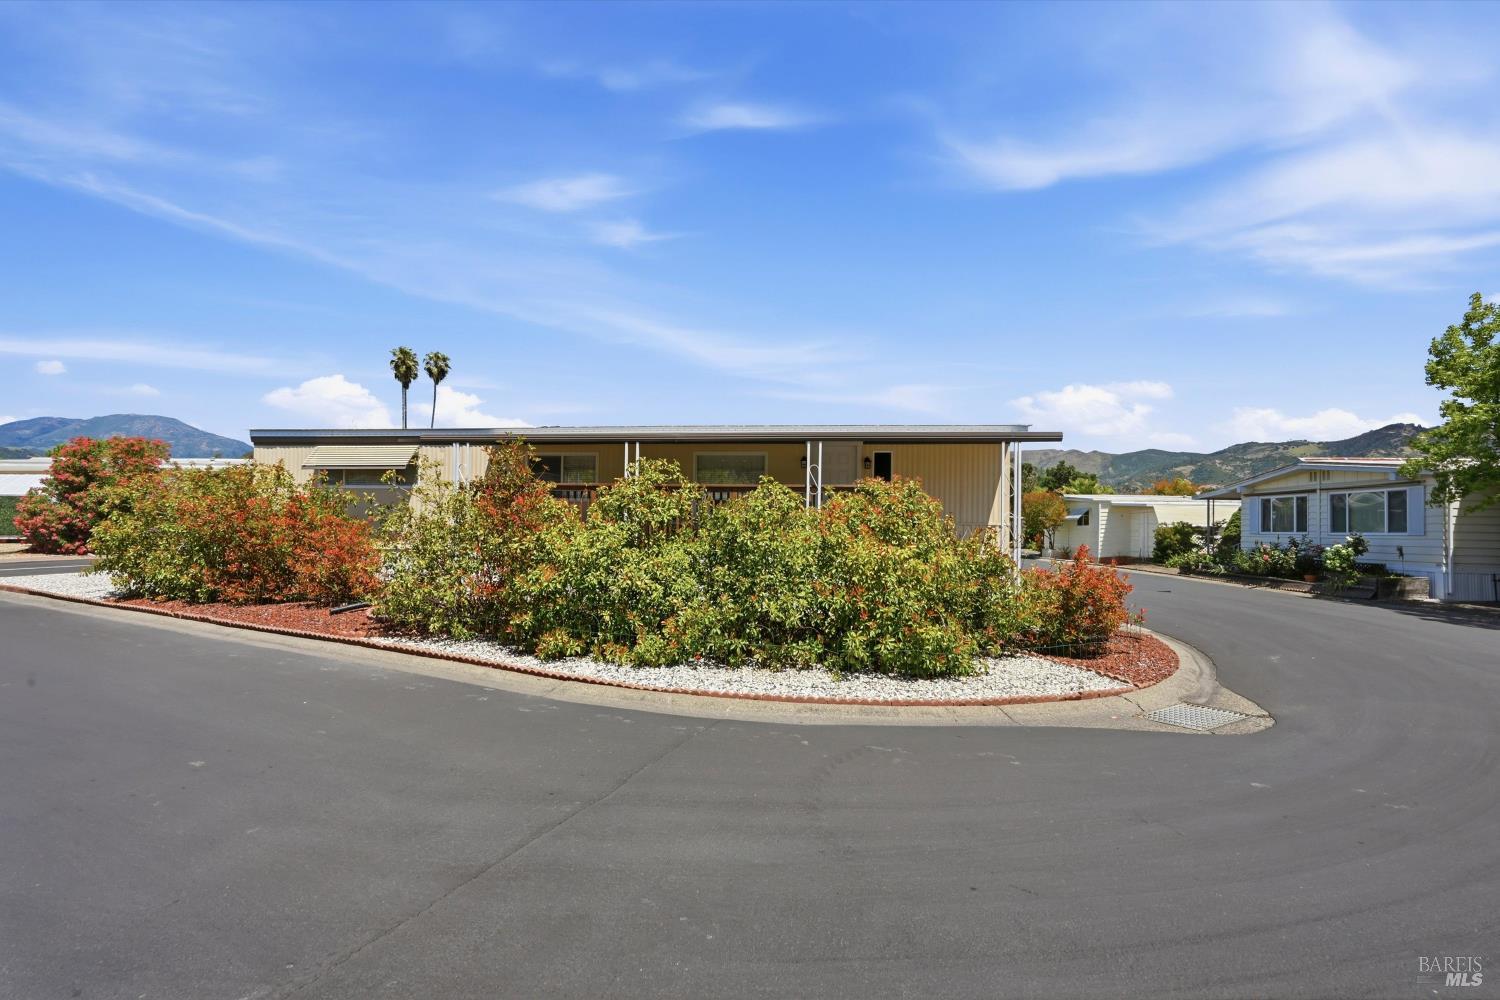
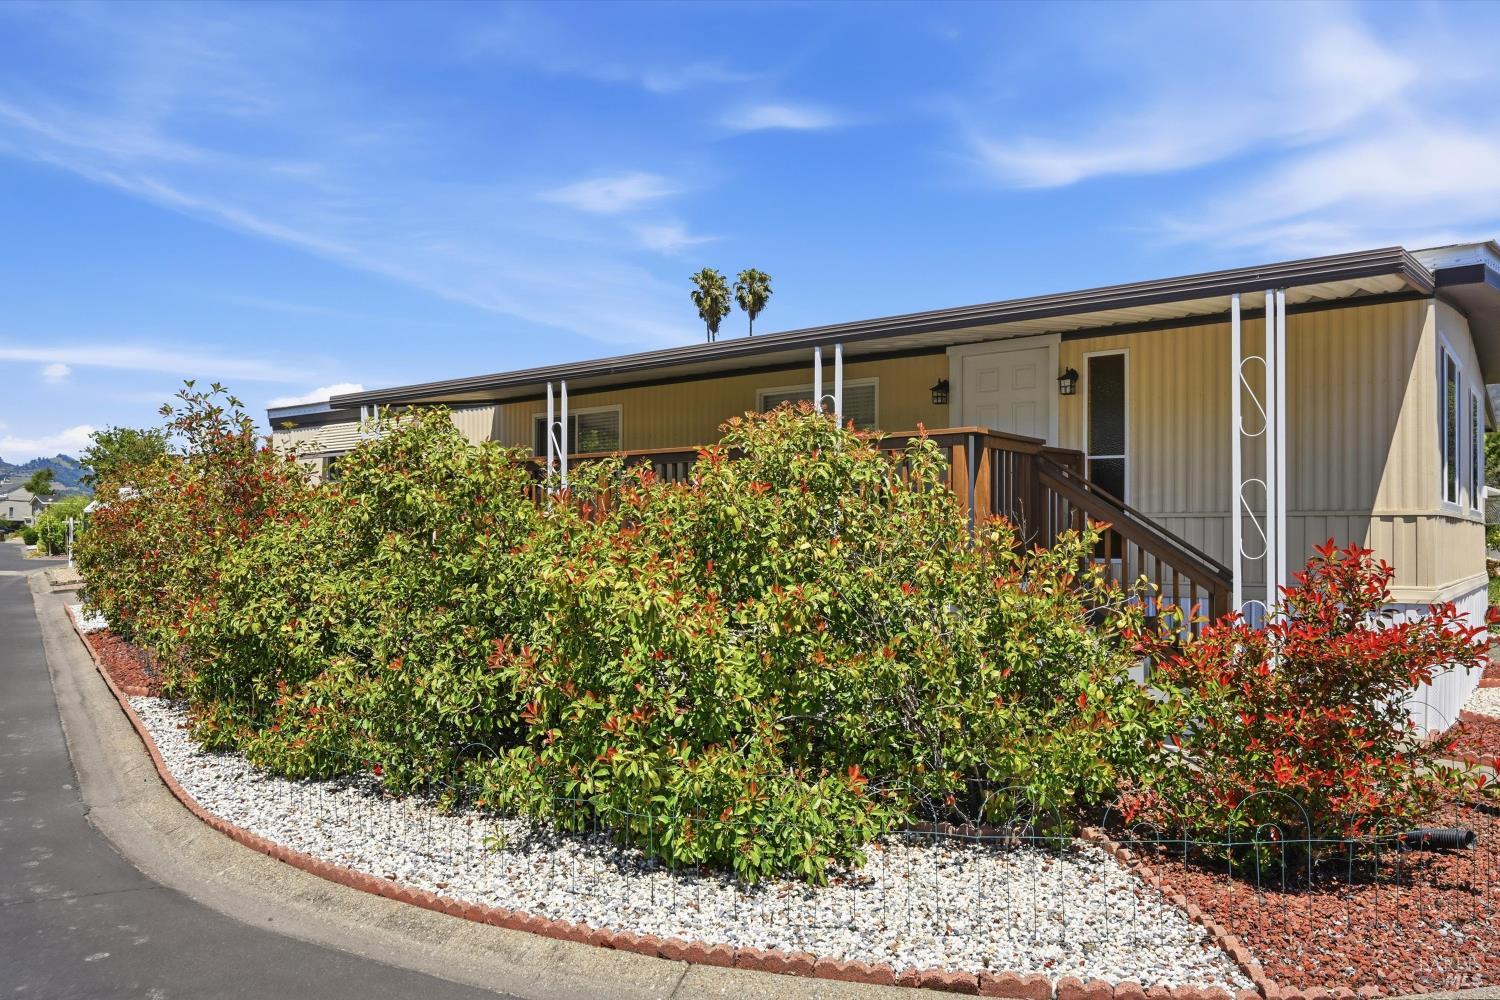
Single-story home behind landscaped shrubs, with hills visible beyond the neighboring homes.
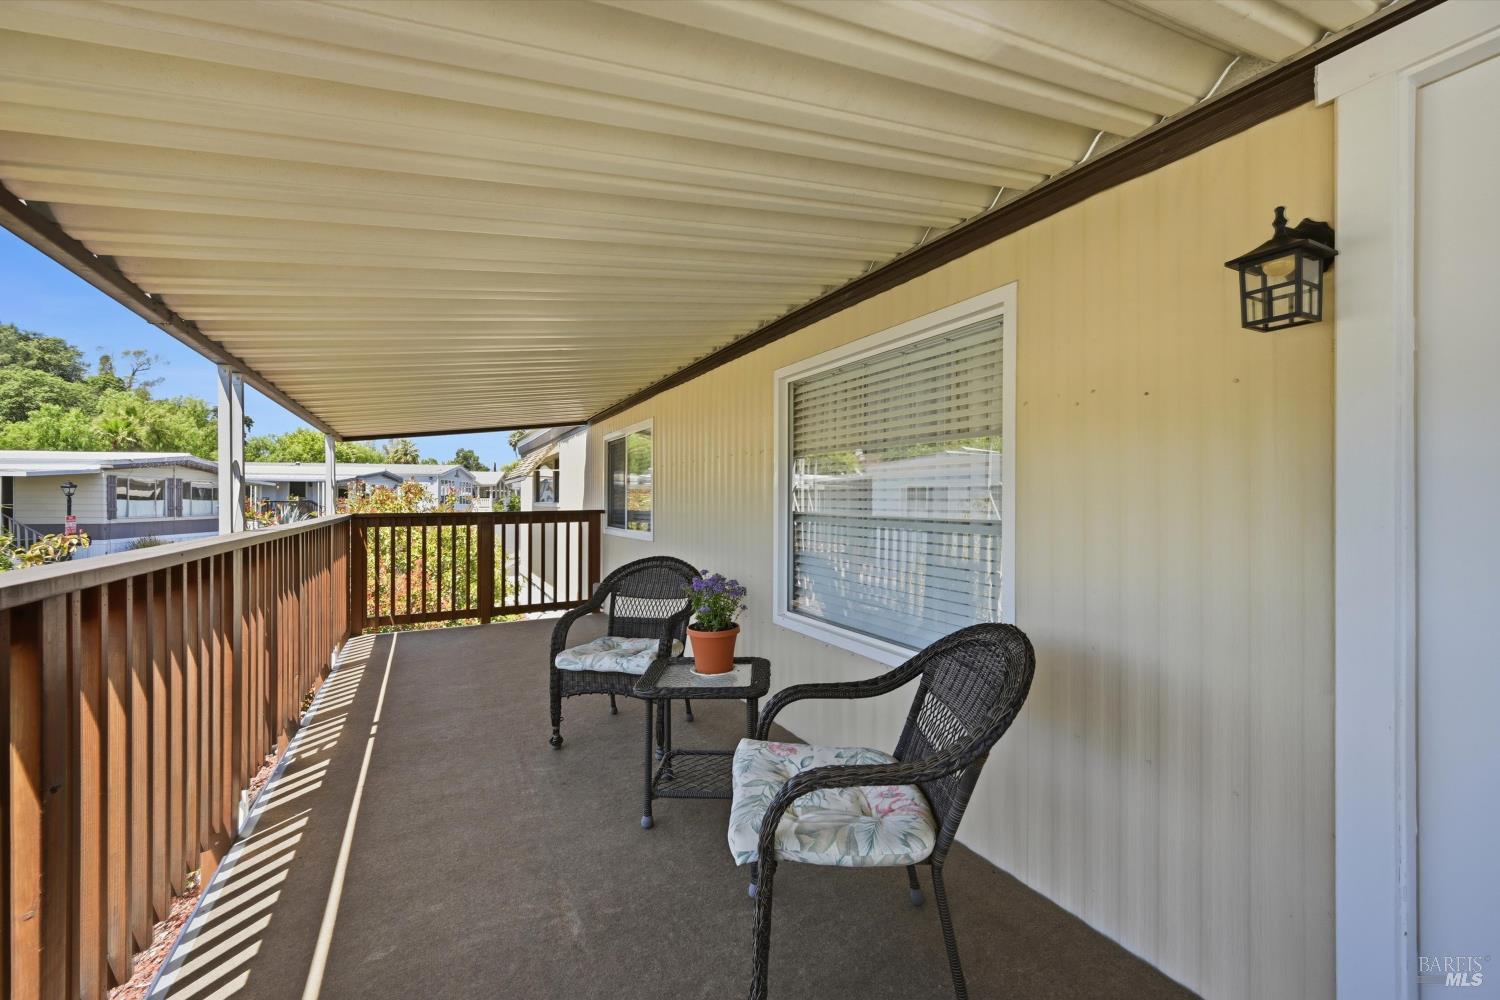
Covered porch with two wicker chairs and a potted plant beside the home's yellow siding.
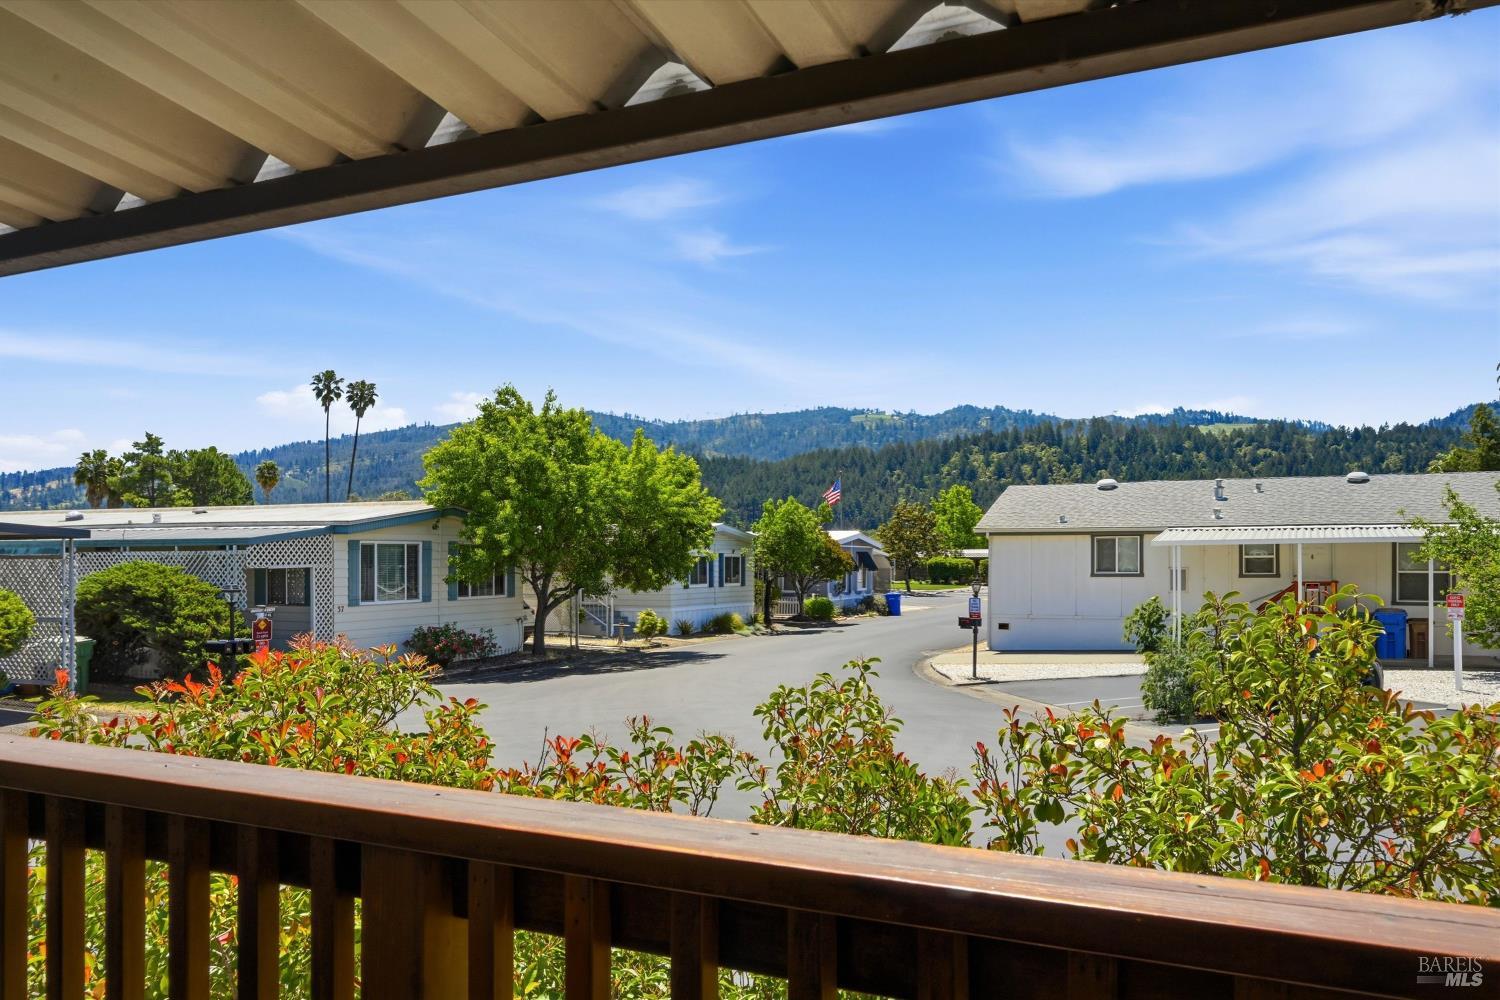
Neighborhood view from a covered porch, with wooded hills in the distance.
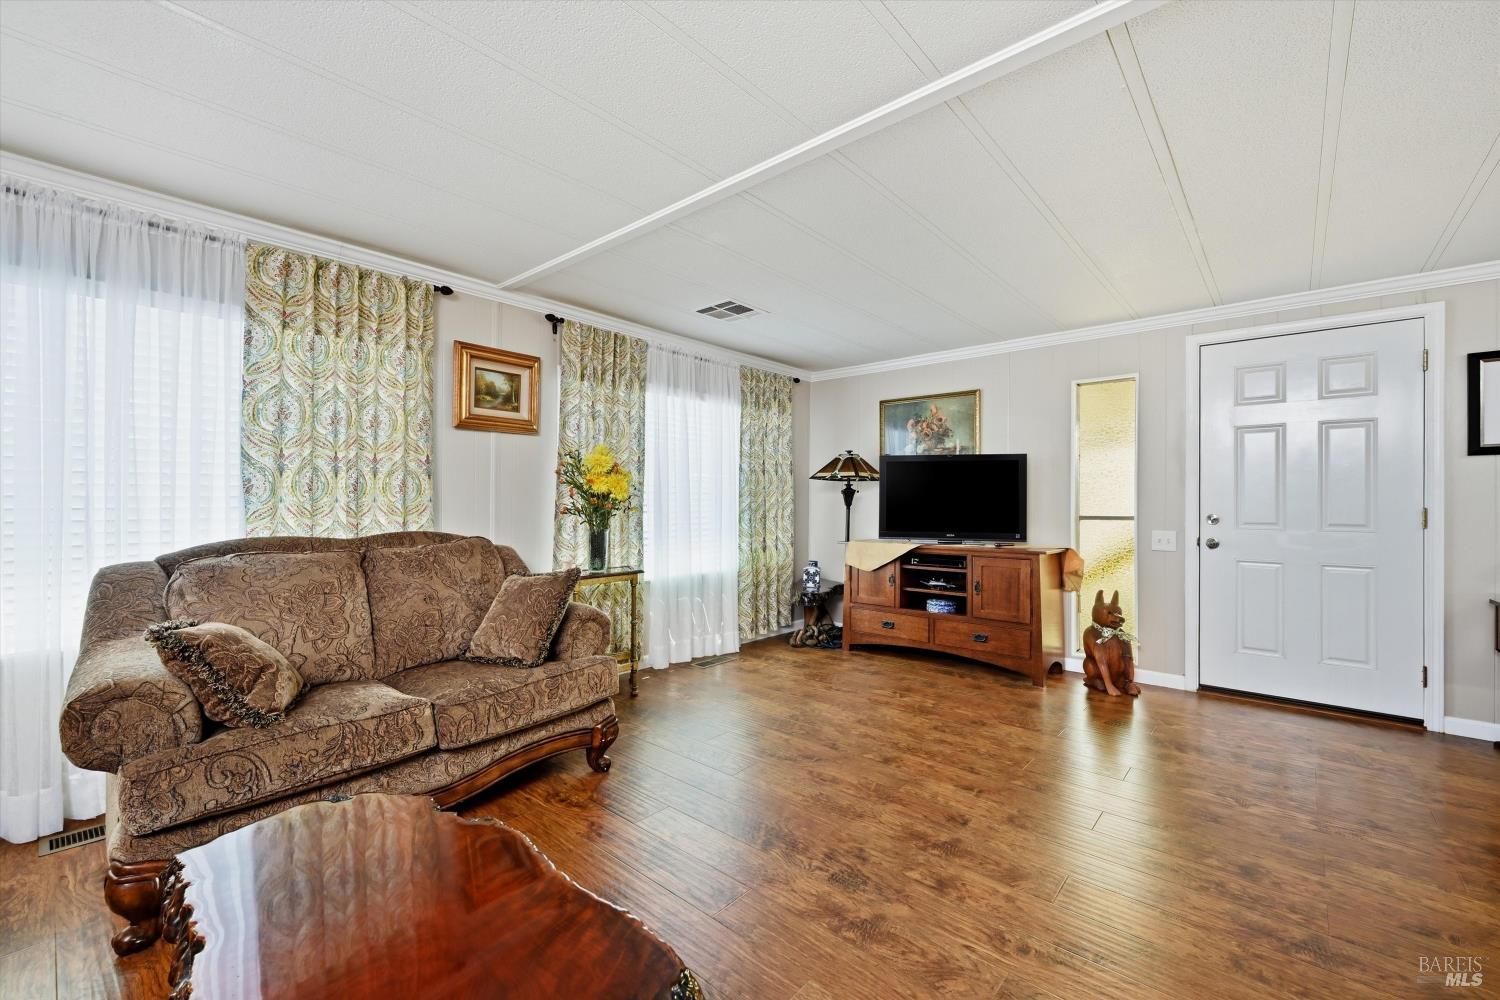
Furnished living room with a patterned sofa, wood-look floors, and television console.
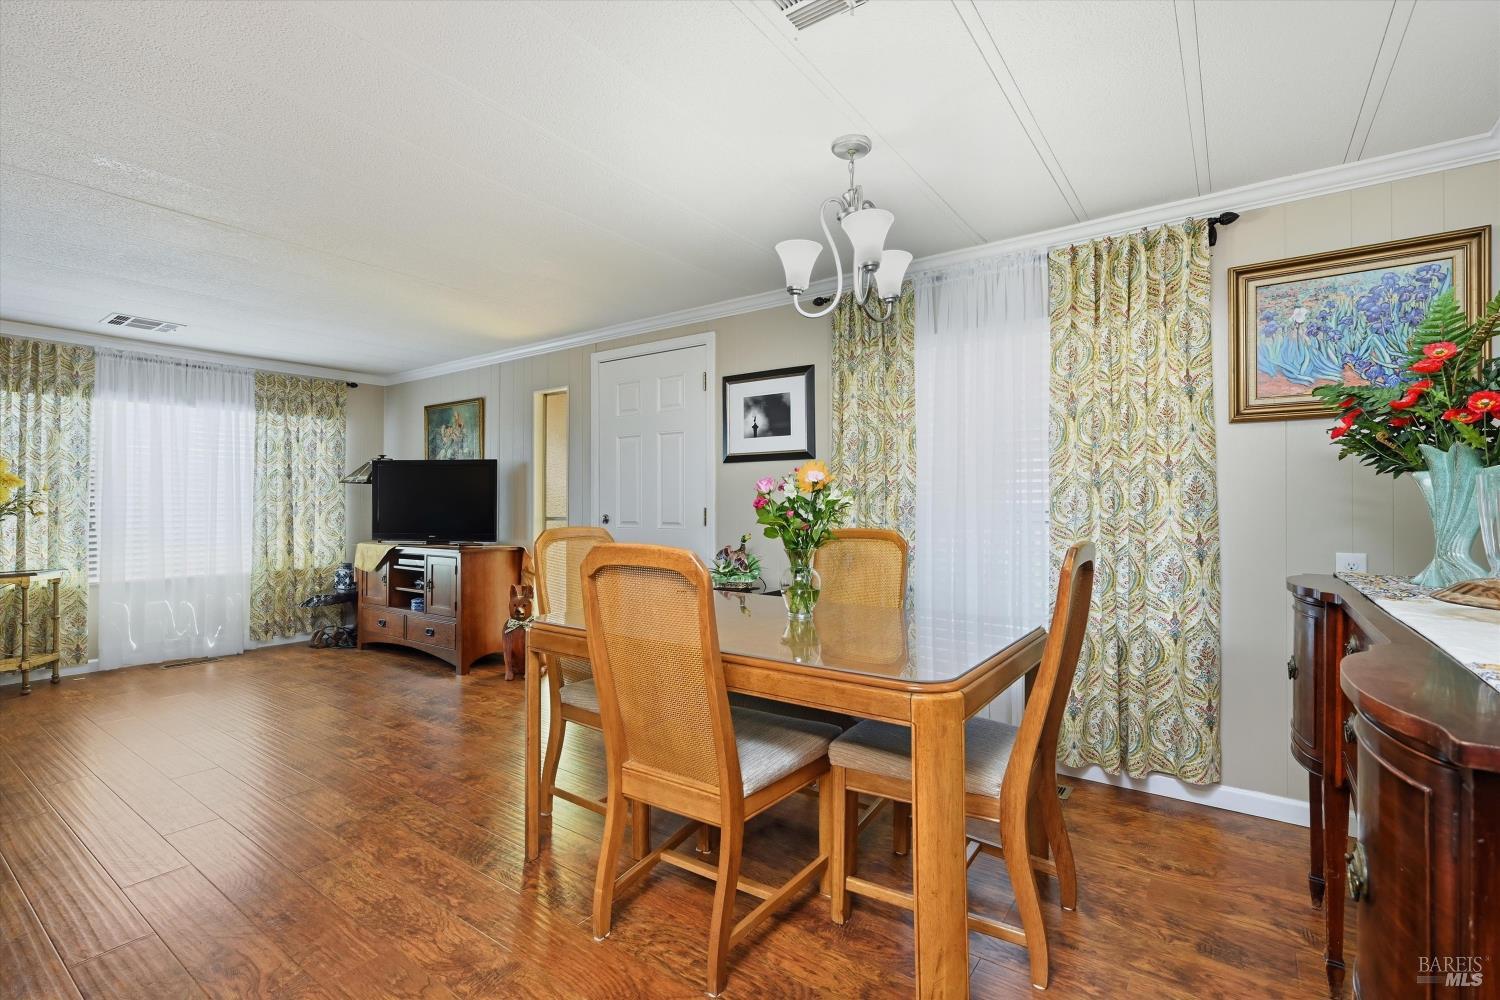
Dining room with a wooden table, cane-back chairs, patterned curtains, and wood-look flooring.
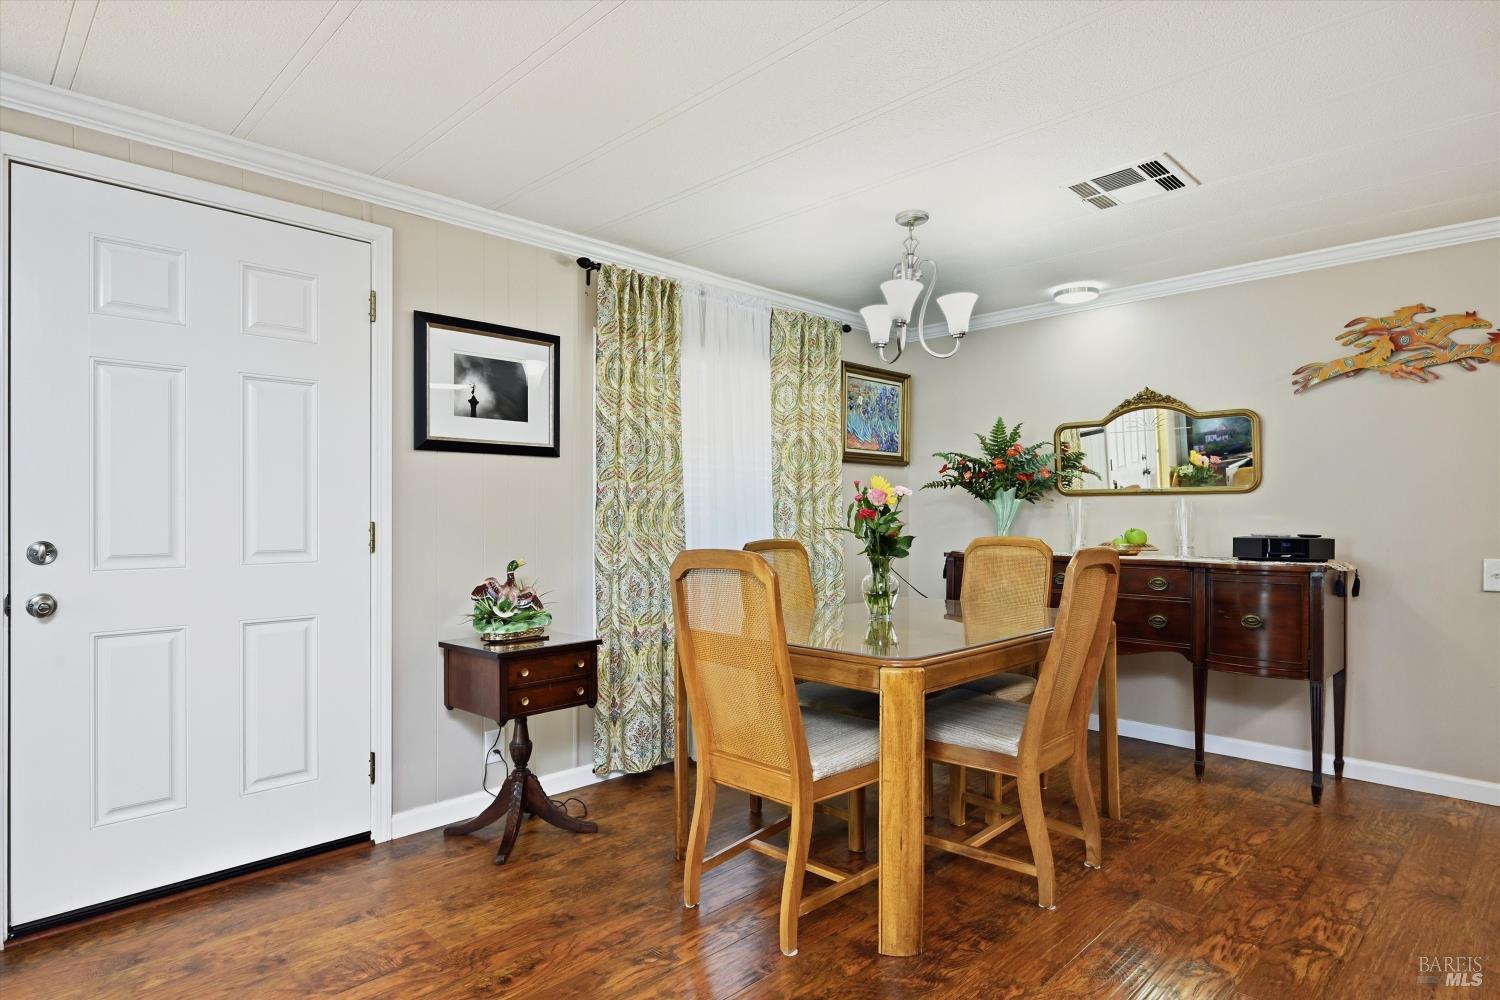
Dining room with a glass-top table, cane-back chairs, hardwood floors, and a dark wood sideboard.
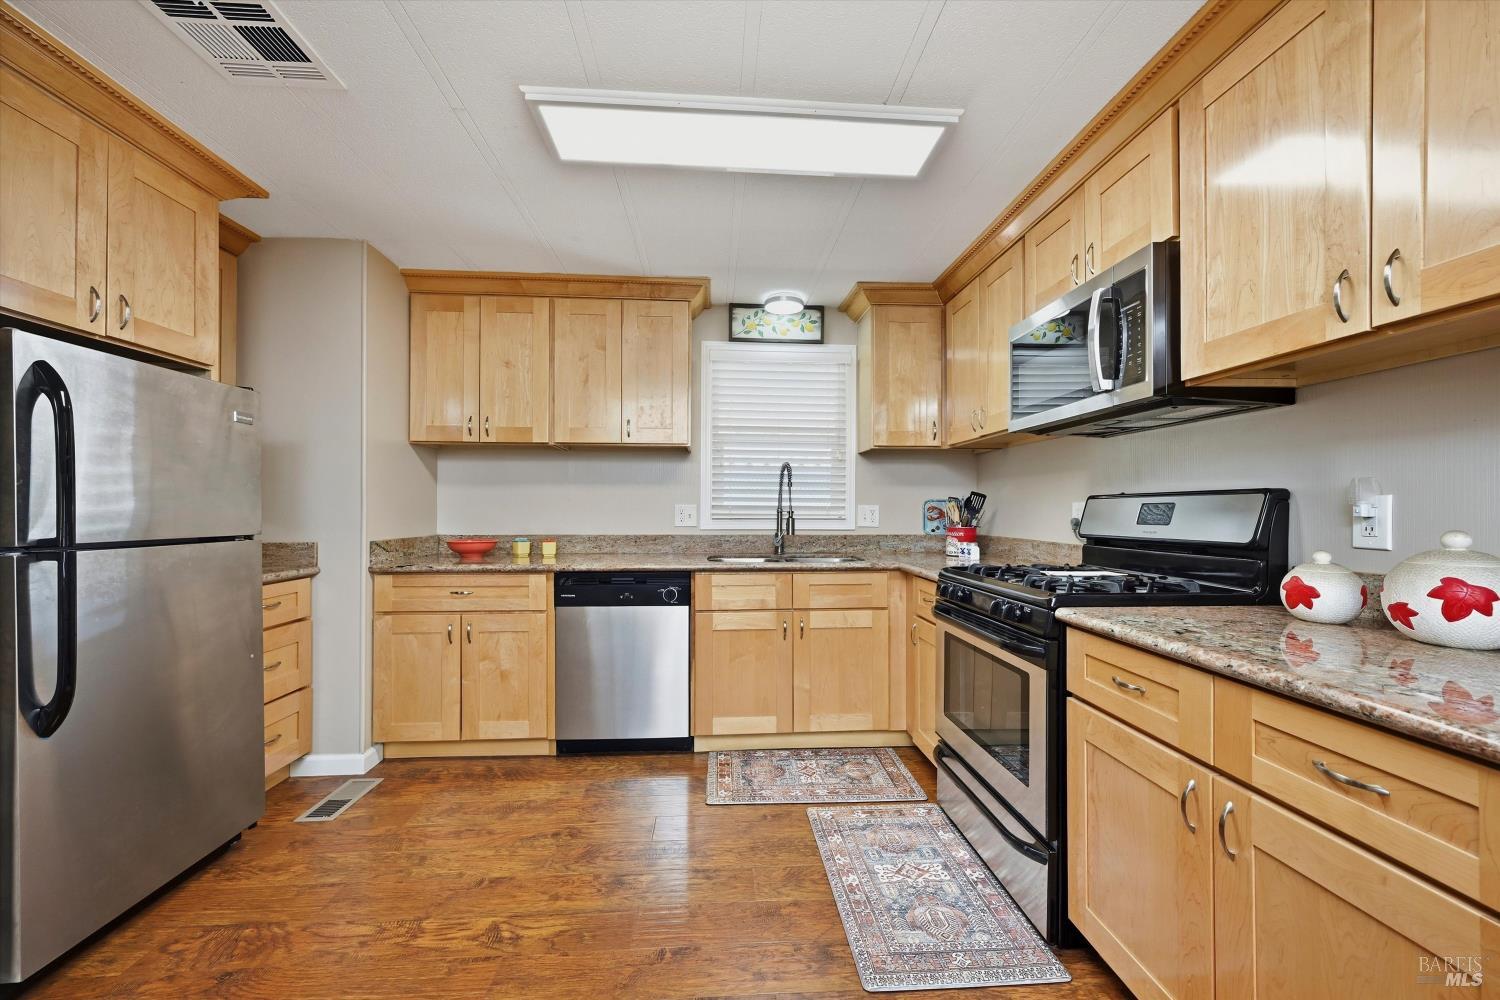
Kitchen with light wood cabinetry, granite counters, and a black gas range beneath a microwave.
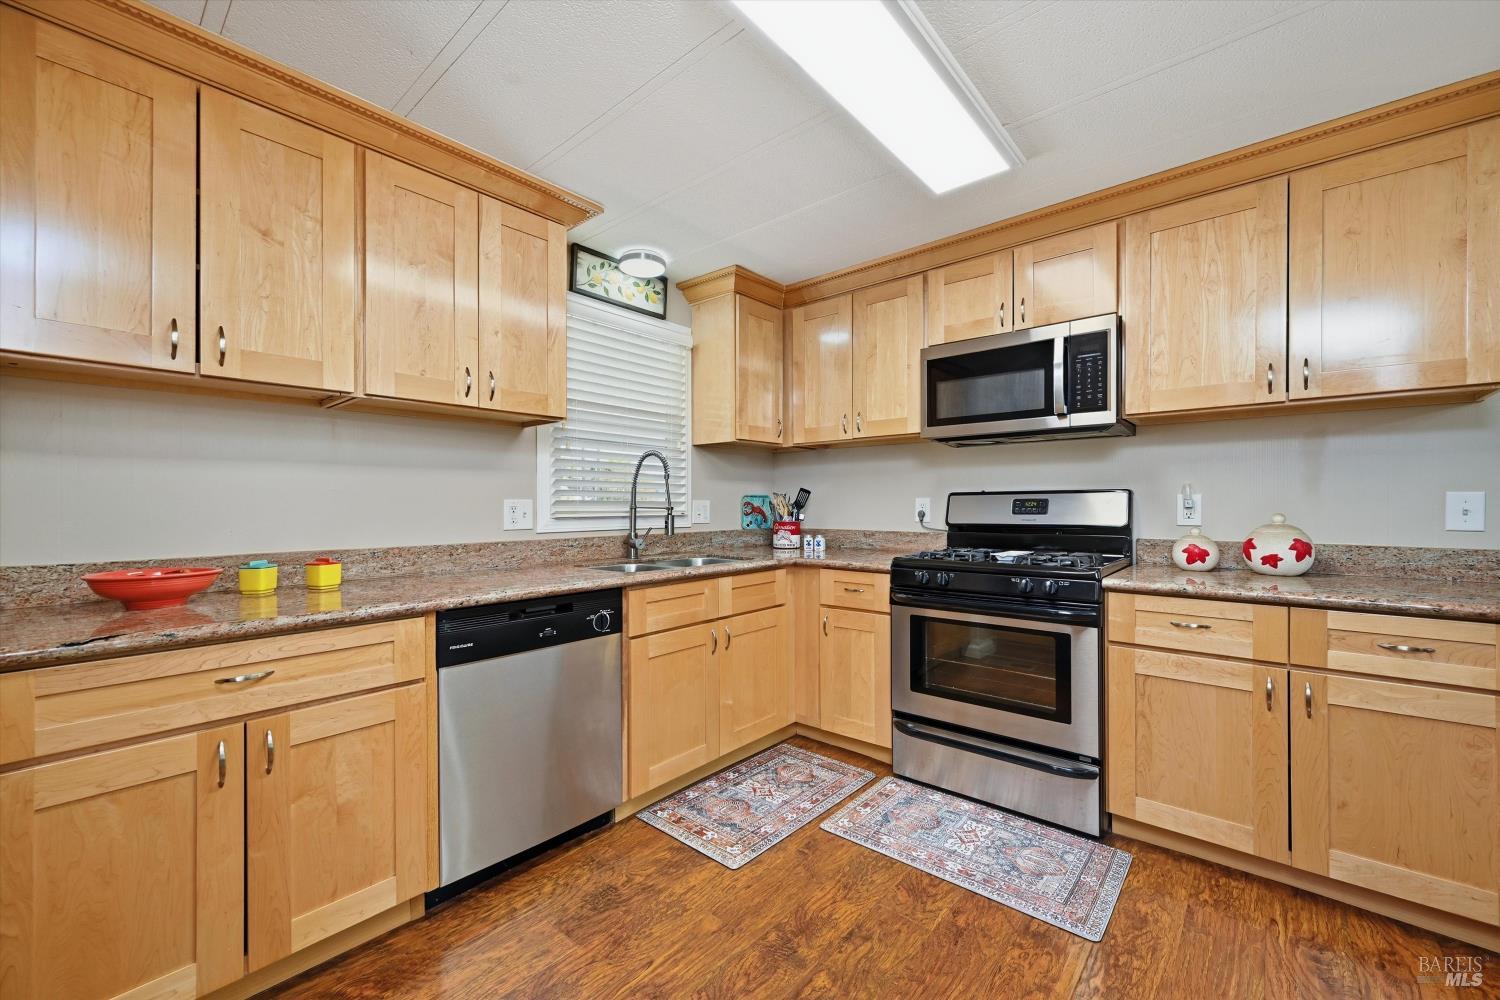
Kitchen with light wood cabinetry, granite counters, and stainless-steel appliances.
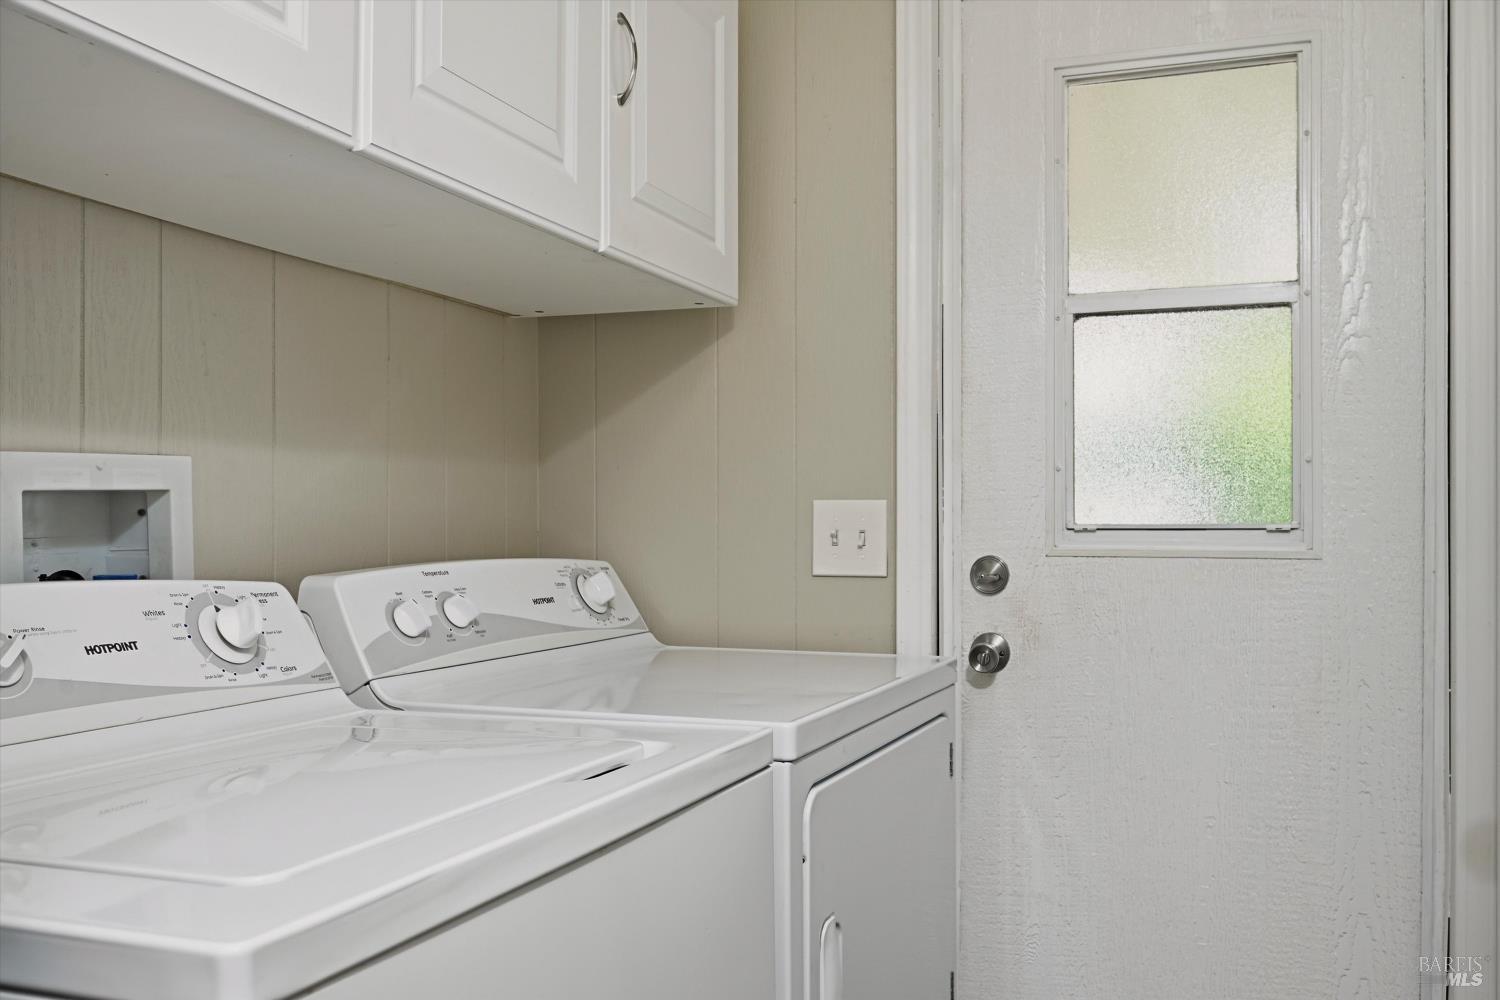
Laundry room with washer and dryer beneath white cabinets beside a frosted-glass door.
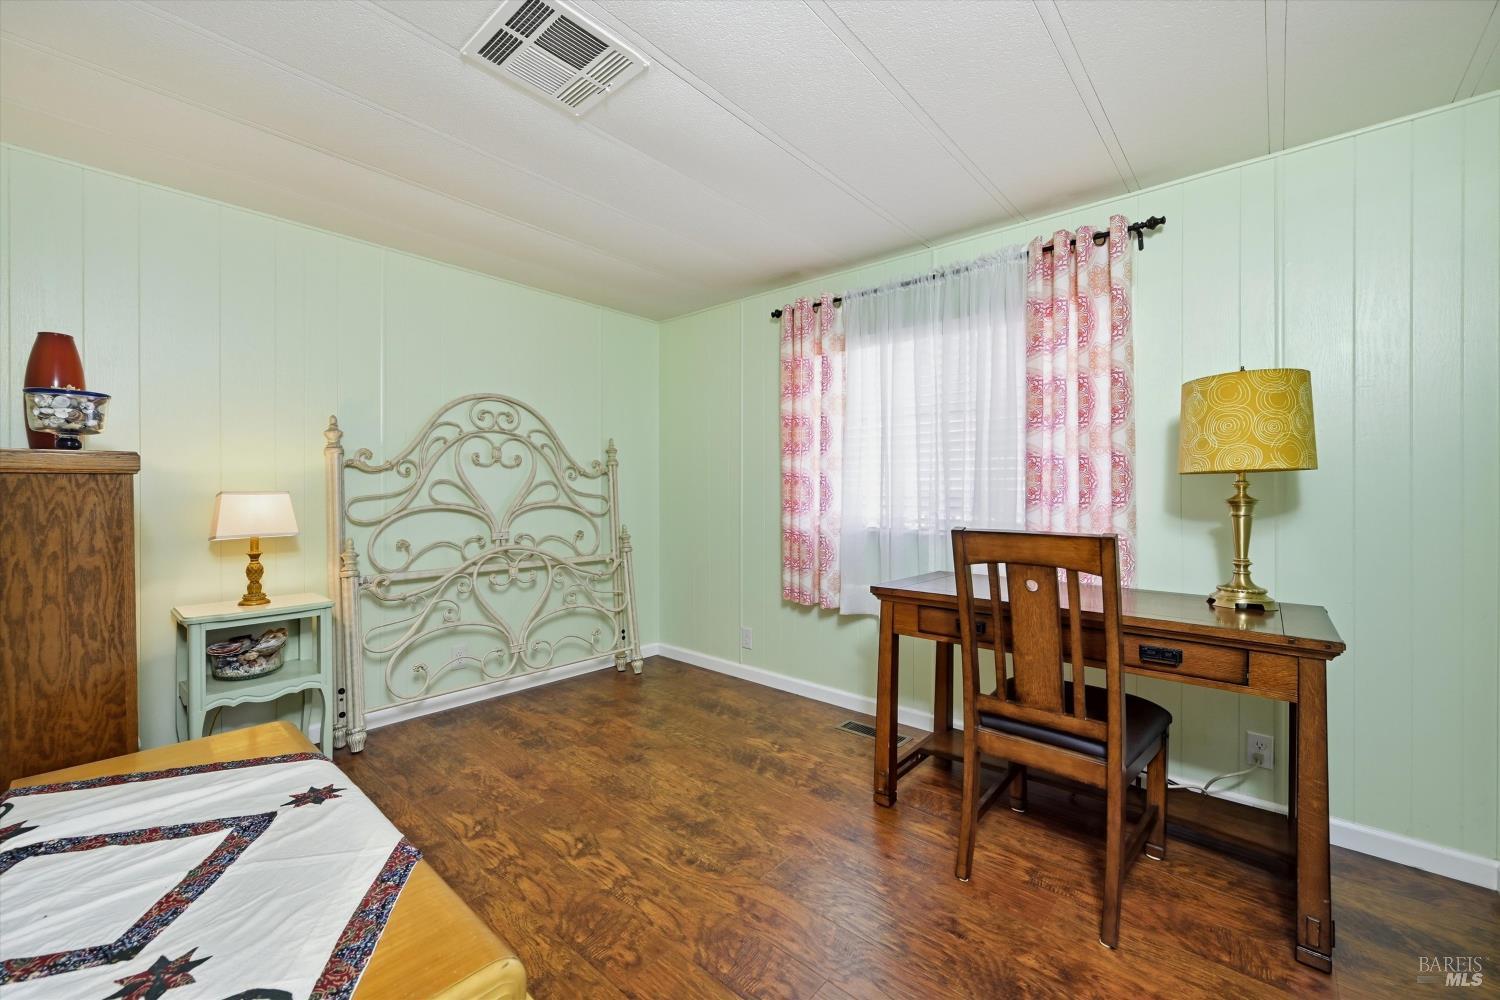
Furnished bedroom with a decorative metal bed frame and wooden desk beside a curtained window.
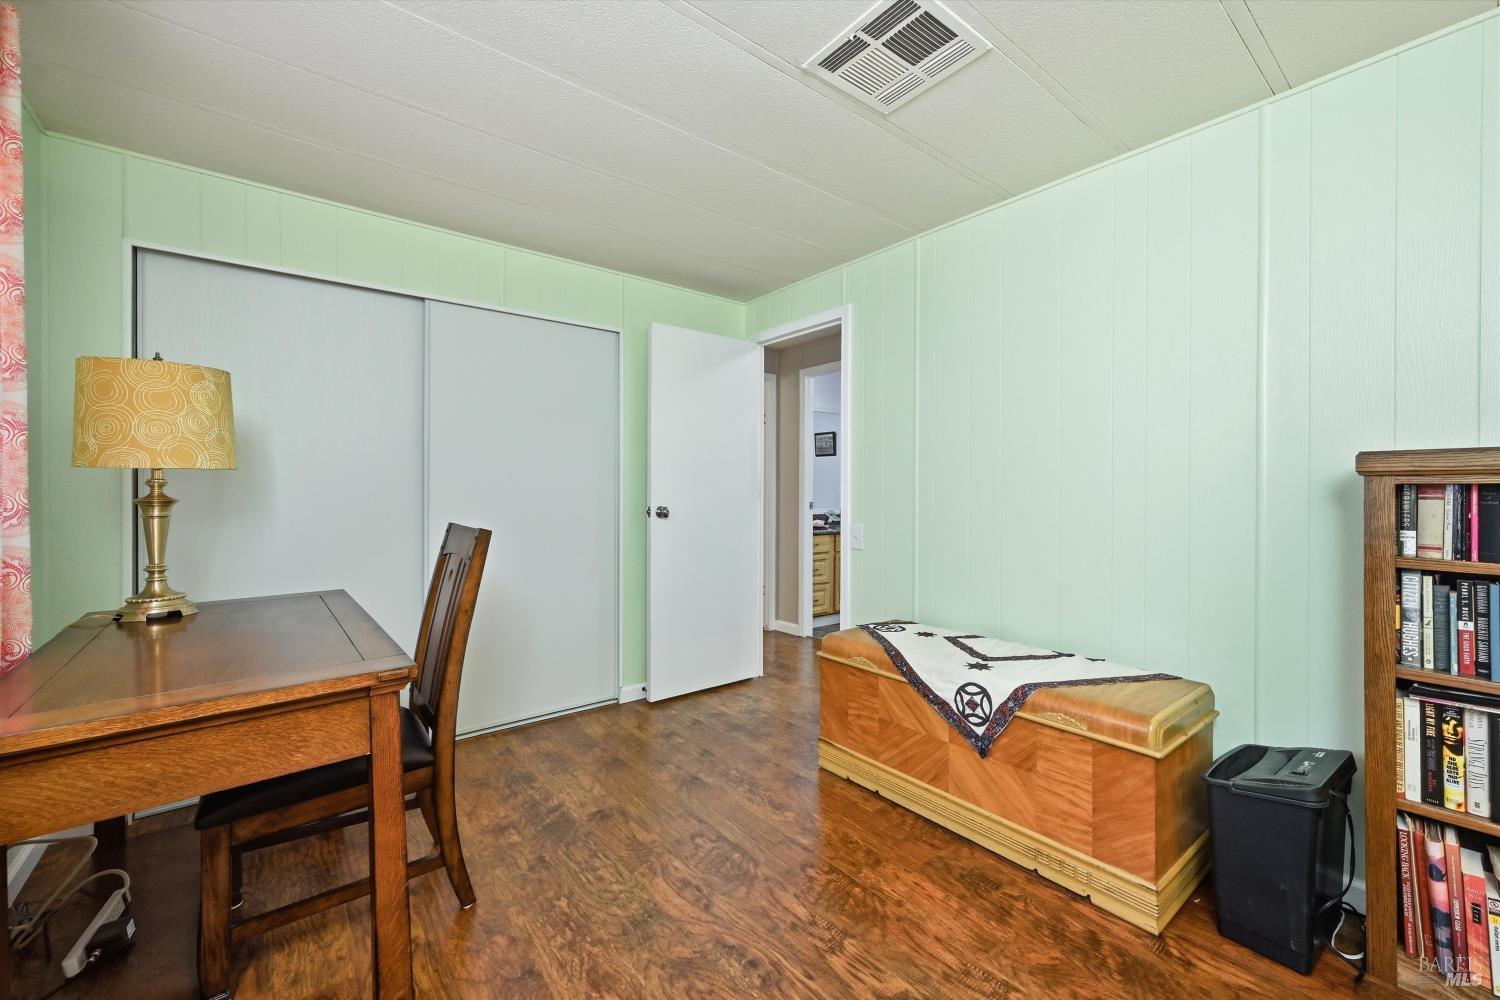
Furnished room with mint-green paneled walls, sliding closet doors, a desk, and a wooden storage chest.
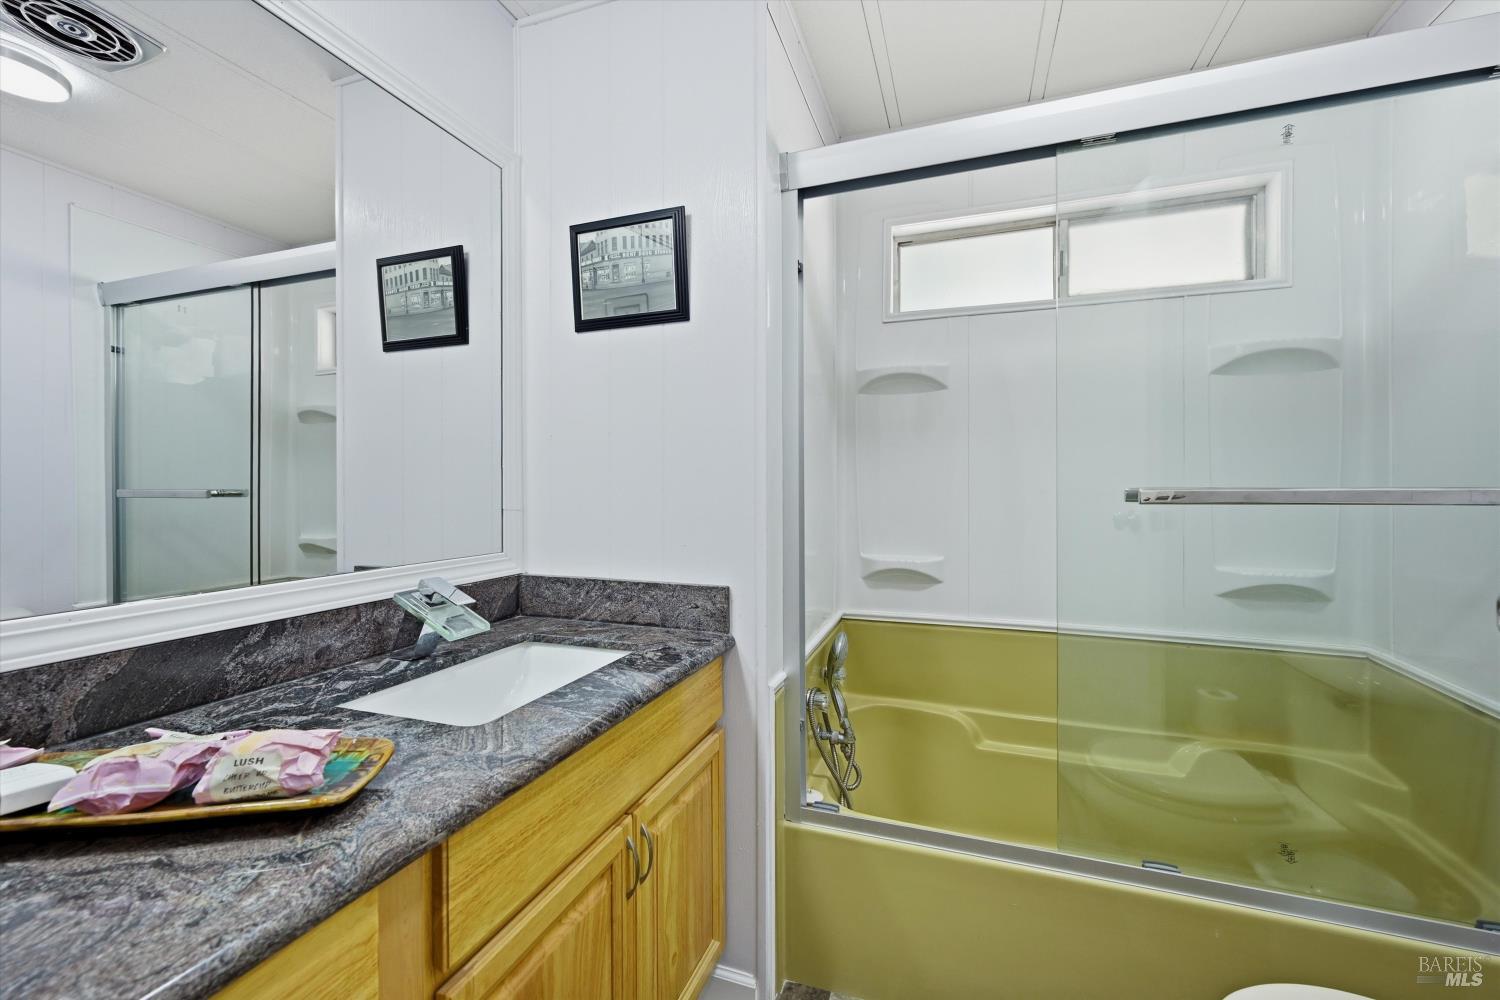
Bathroom with a granite vanity and wood cabinets beside a glass-enclosed yellow-green tub and shower.
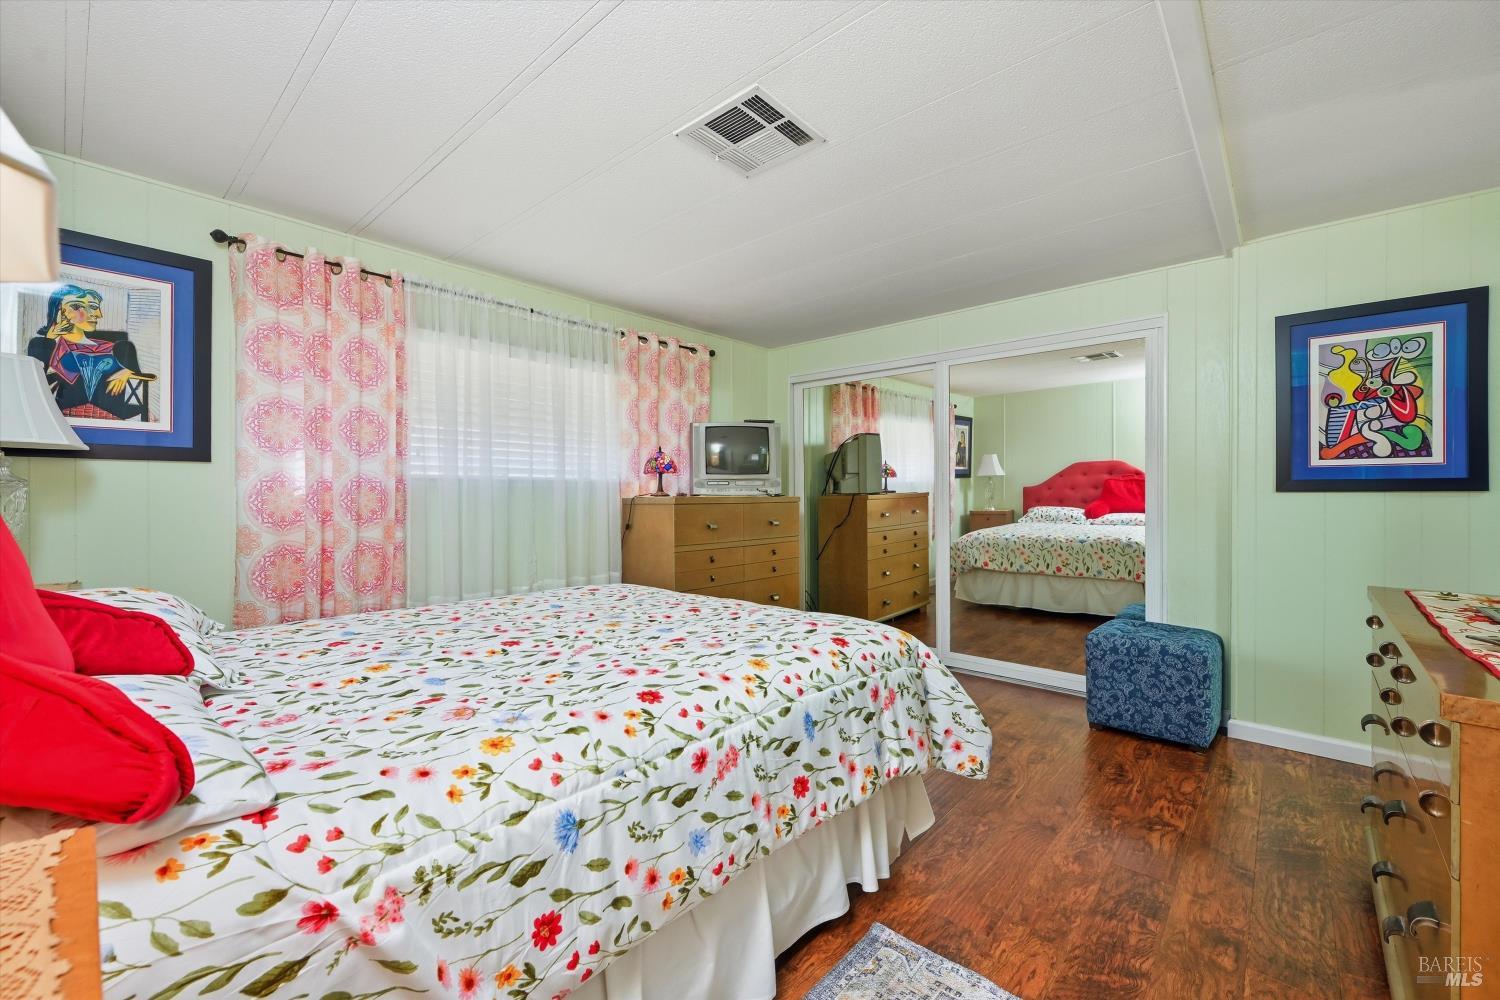
Bedroom with floral bedding, red accents, mirrored closet doors, and colorful framed artwork.
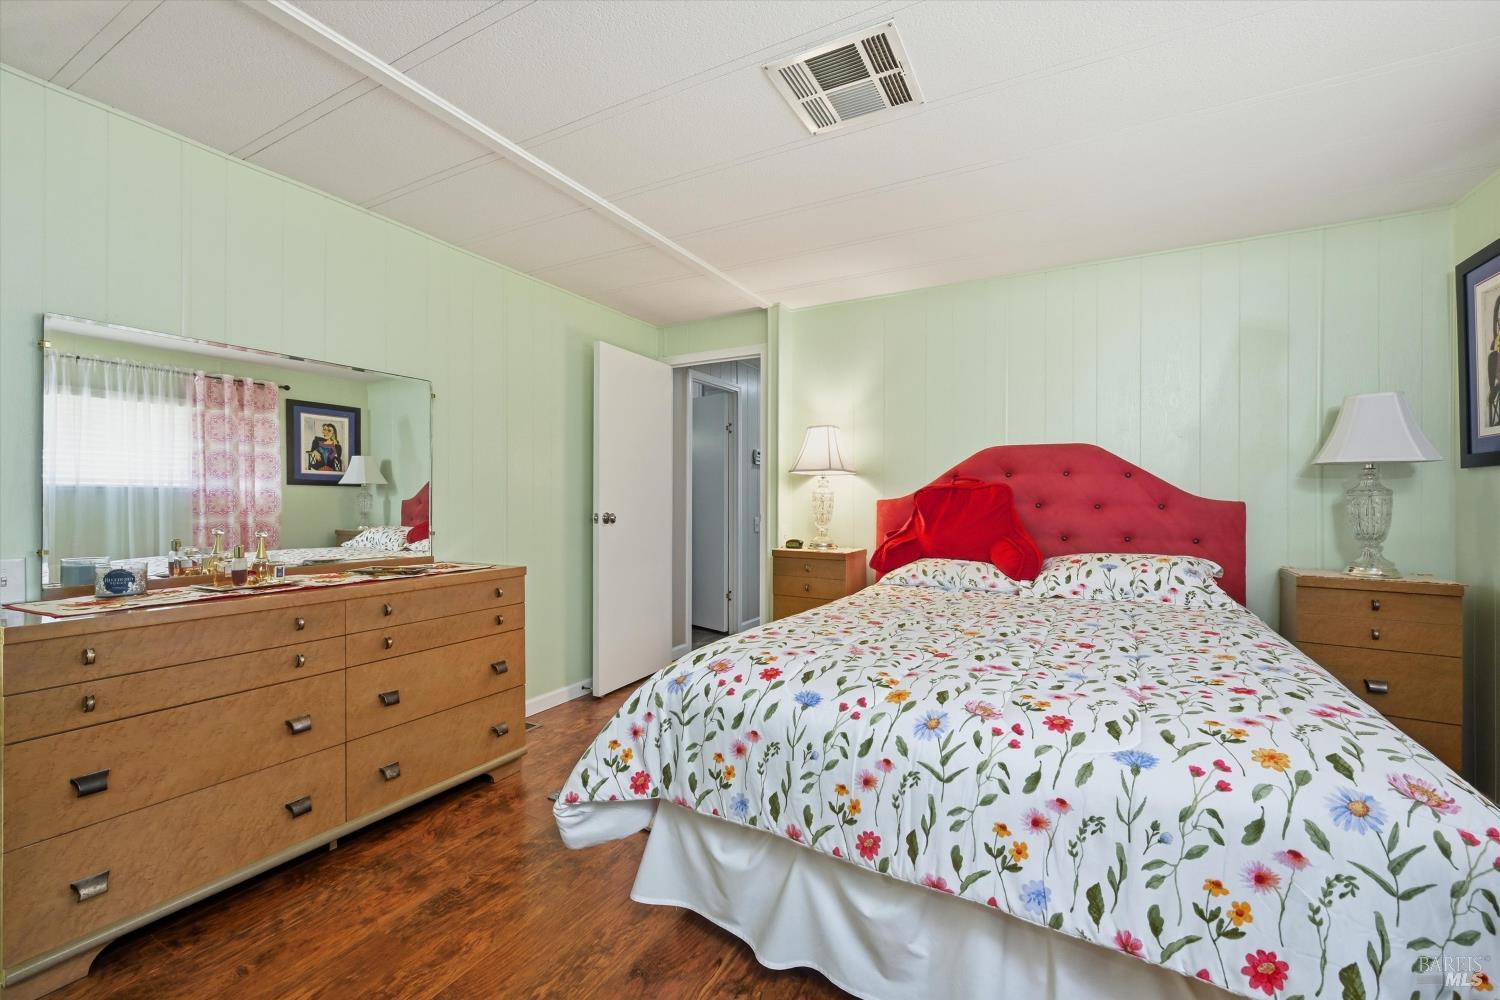
Bedroom with floral bedding, a red upholstered headboard, pale green walls, and a mirrored dresser.
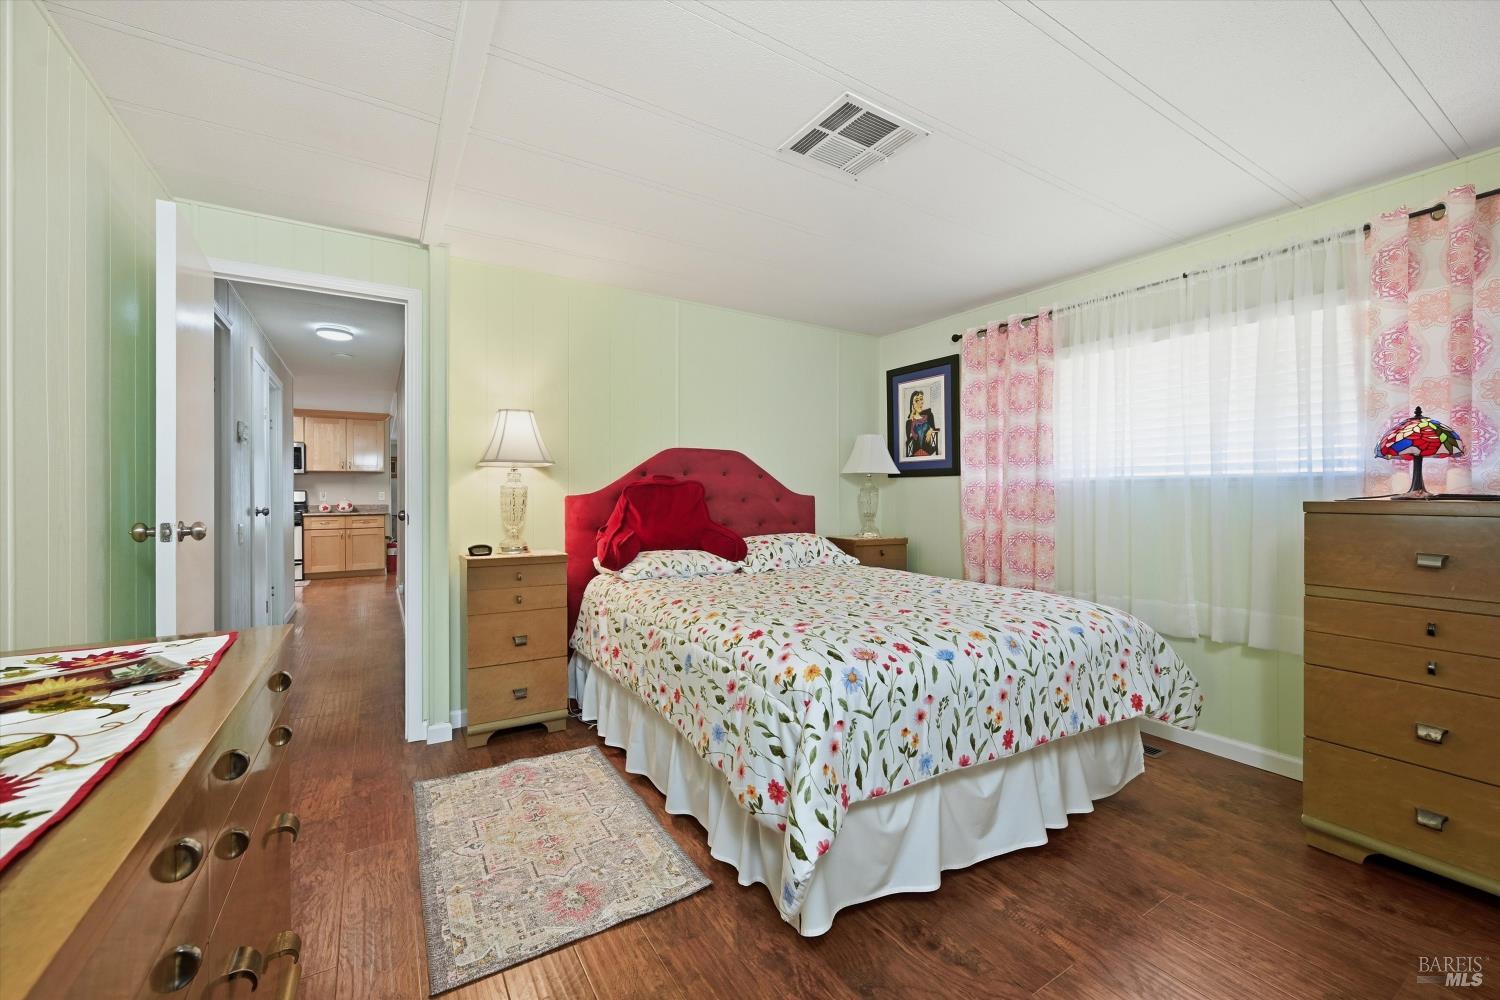
Bedroom with a red upholstered headboard, floral bedding, and pale green paneled walls.
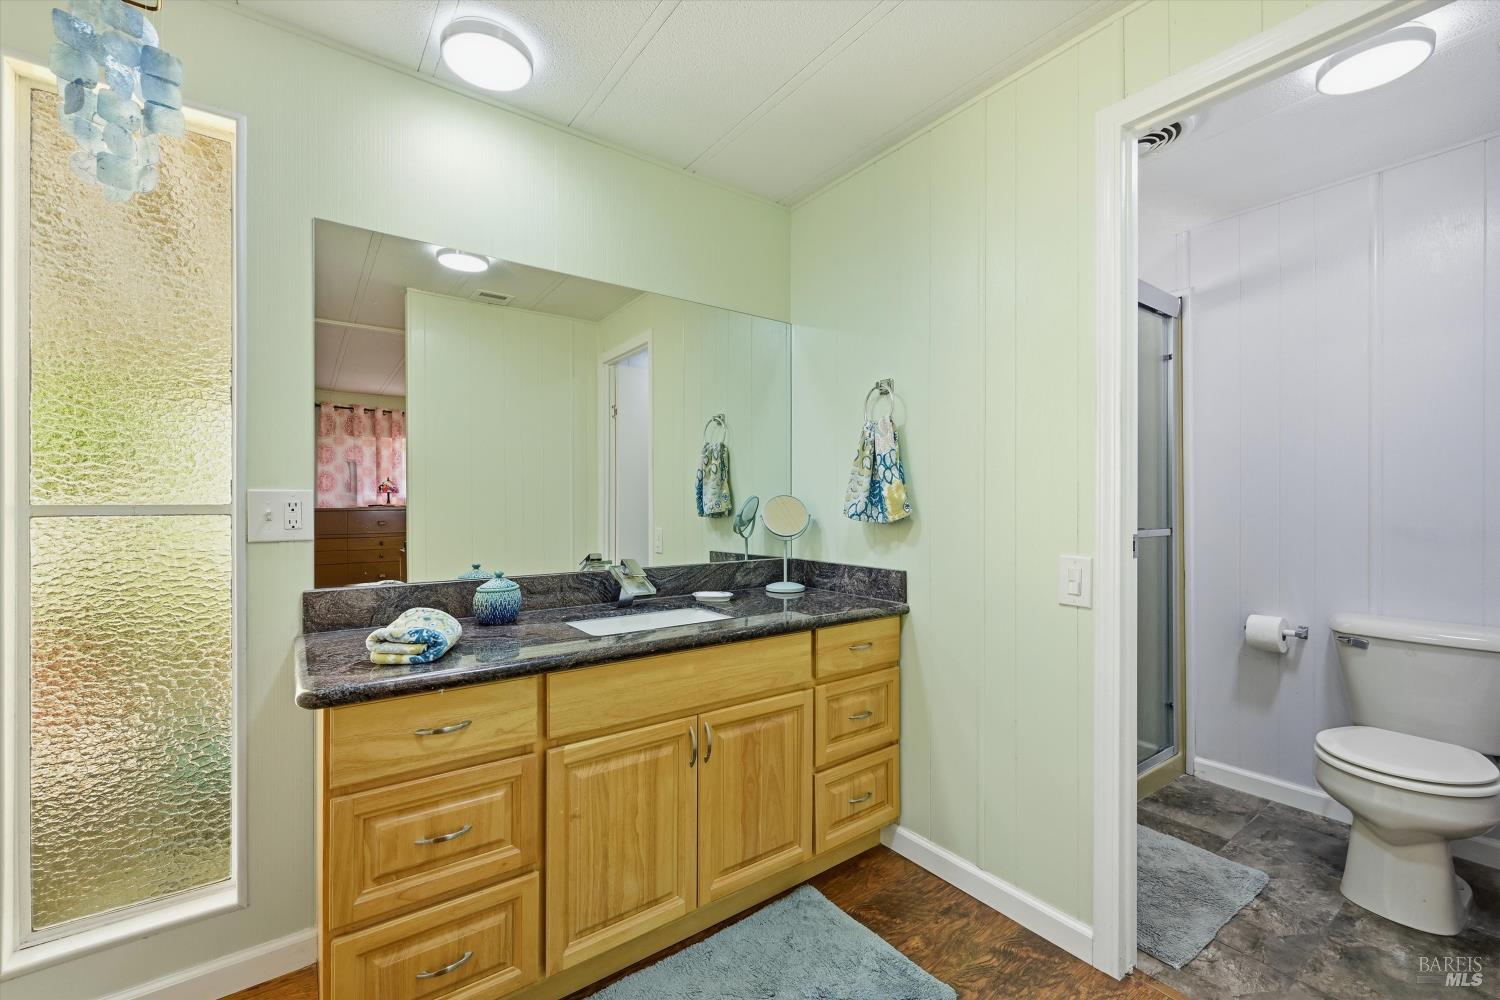
Bathroom with a honey-colored wood vanity, dark stone countertop, and adjoining toilet and shower.
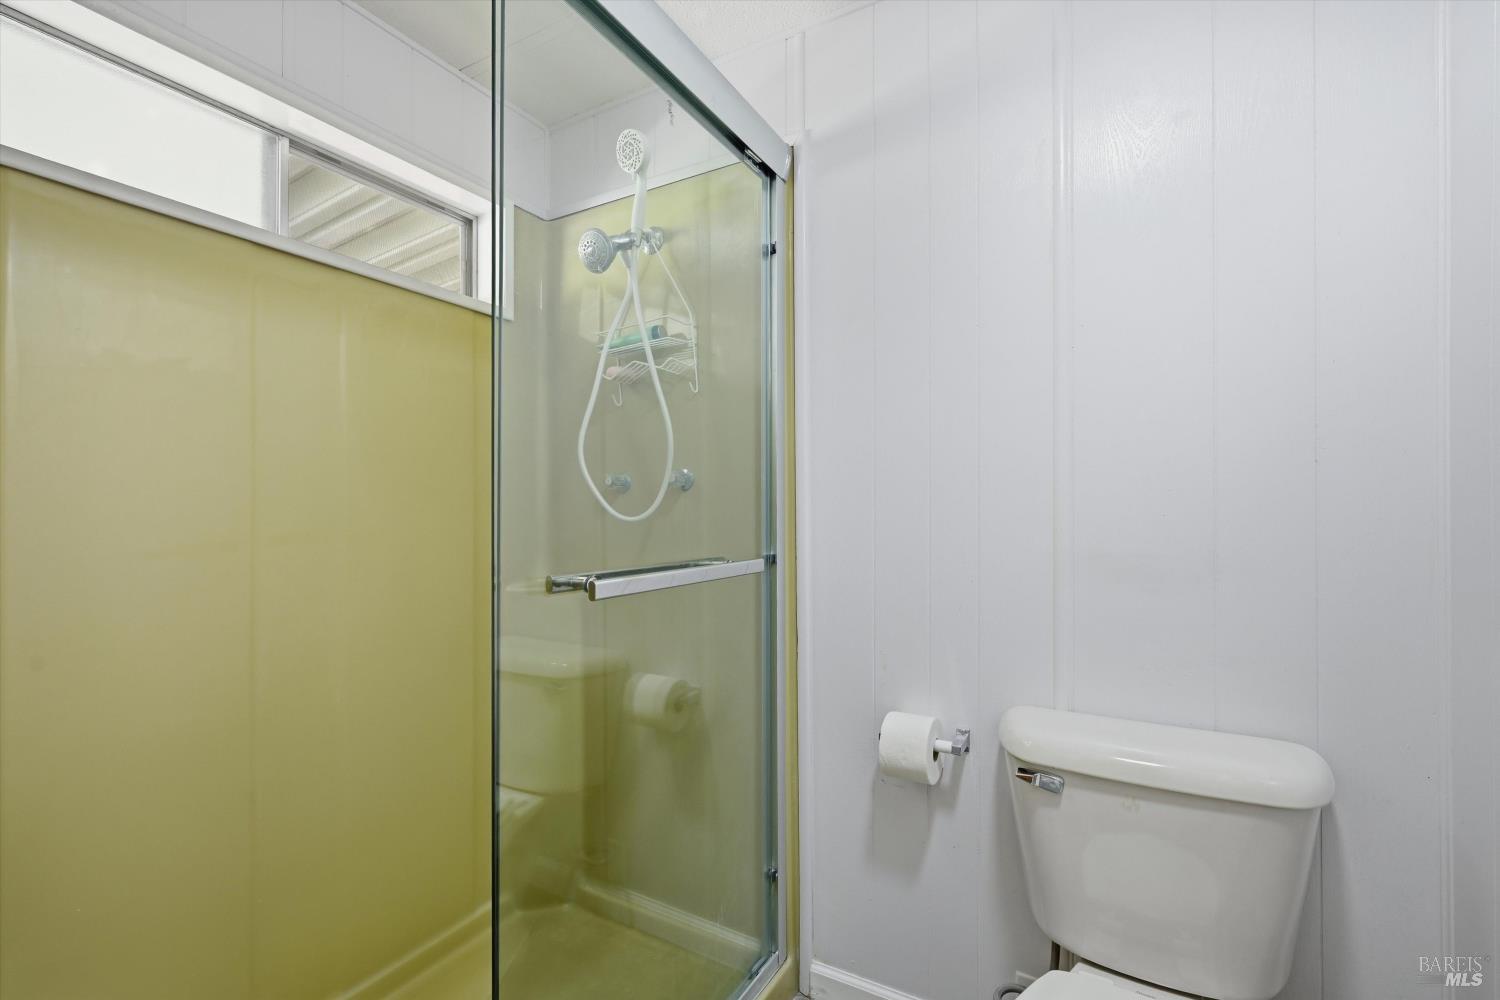
Bathroom with a glass shower enclosure, pale yellow-green panels, and a white toilet.
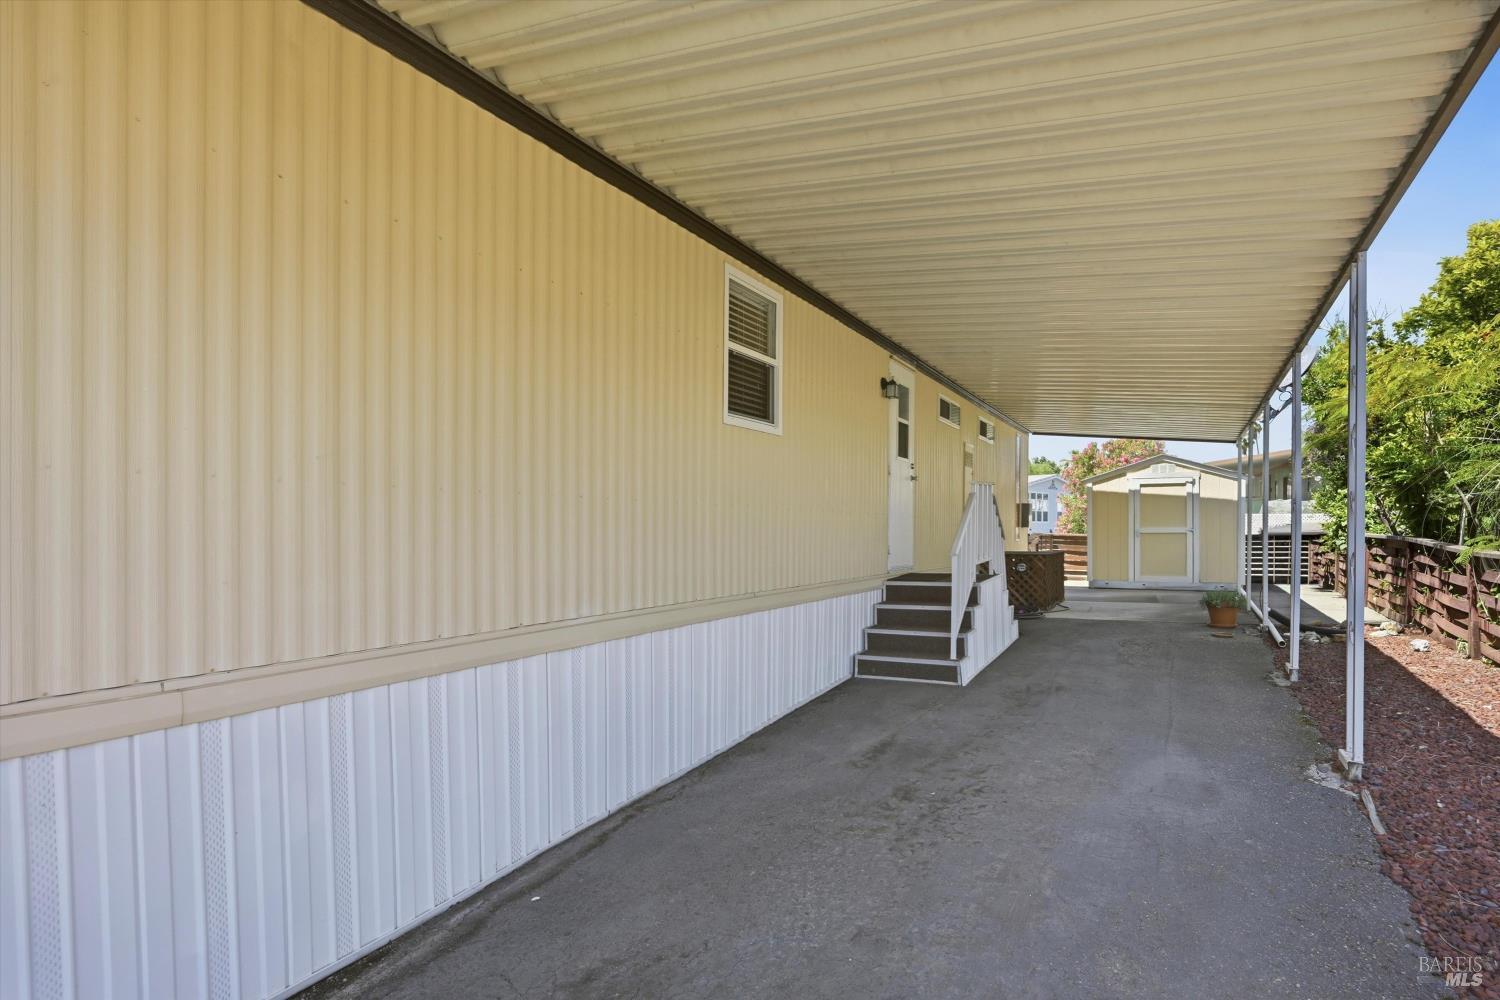
Manufactured home with a long covered carport, entry steps, and a storage shed.
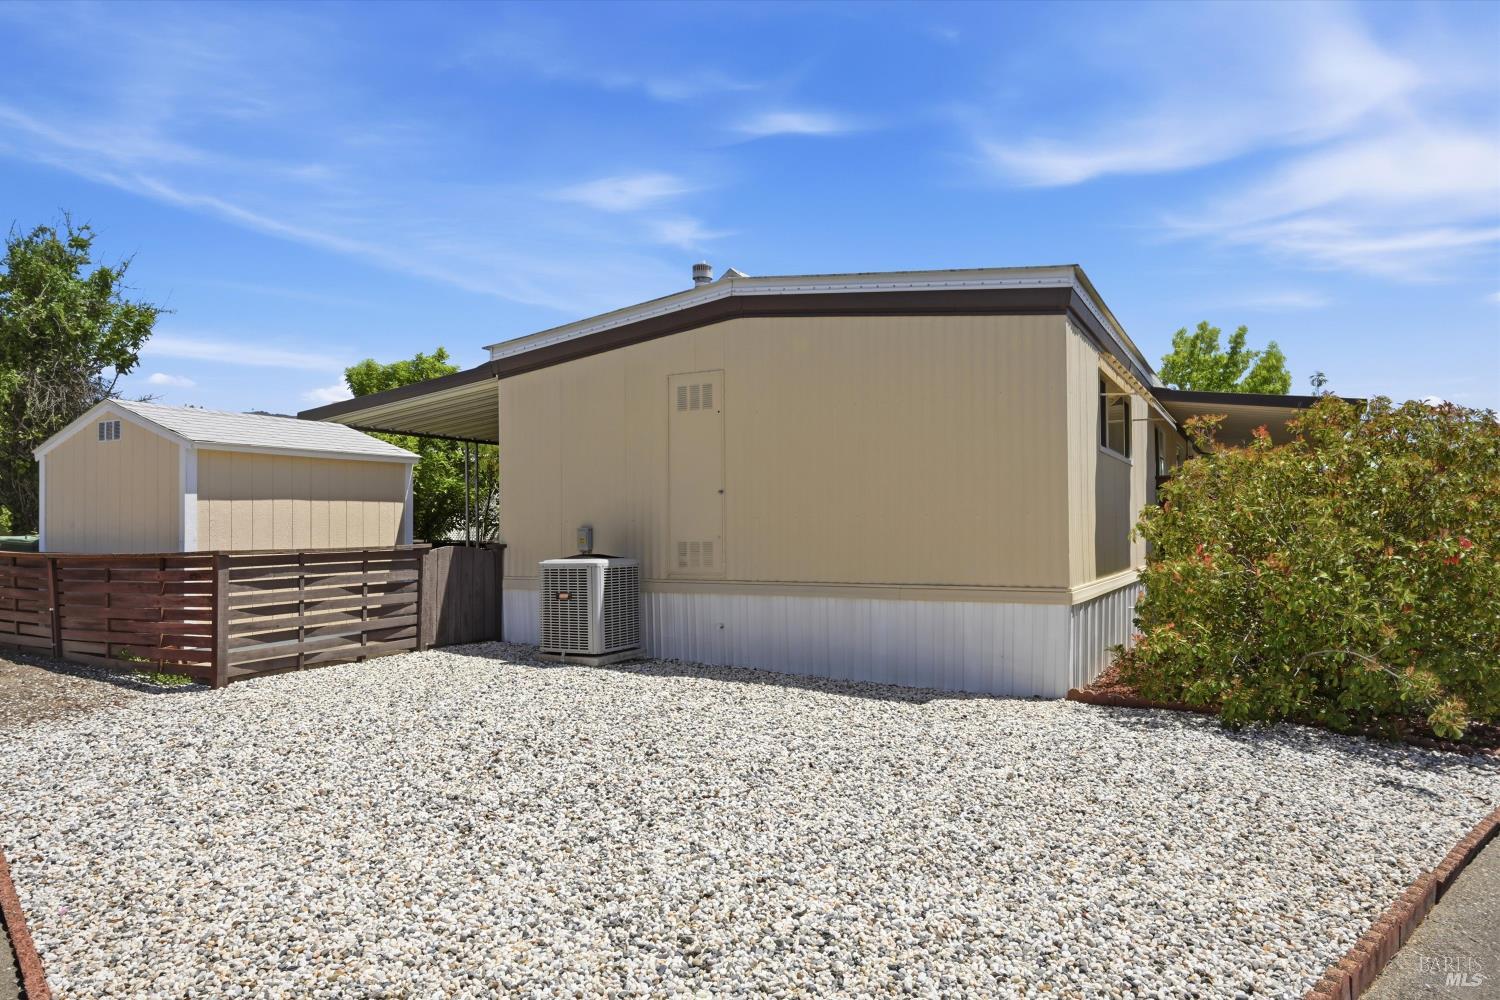
Beige manufactured home beside a gravel yard, with a matching shed behind a dark wood fence.
Single-story home with a covered porch behind landscaped shrubs.
Single-story home with a covered porch behind landscaped shrubs beside a curved driveway.
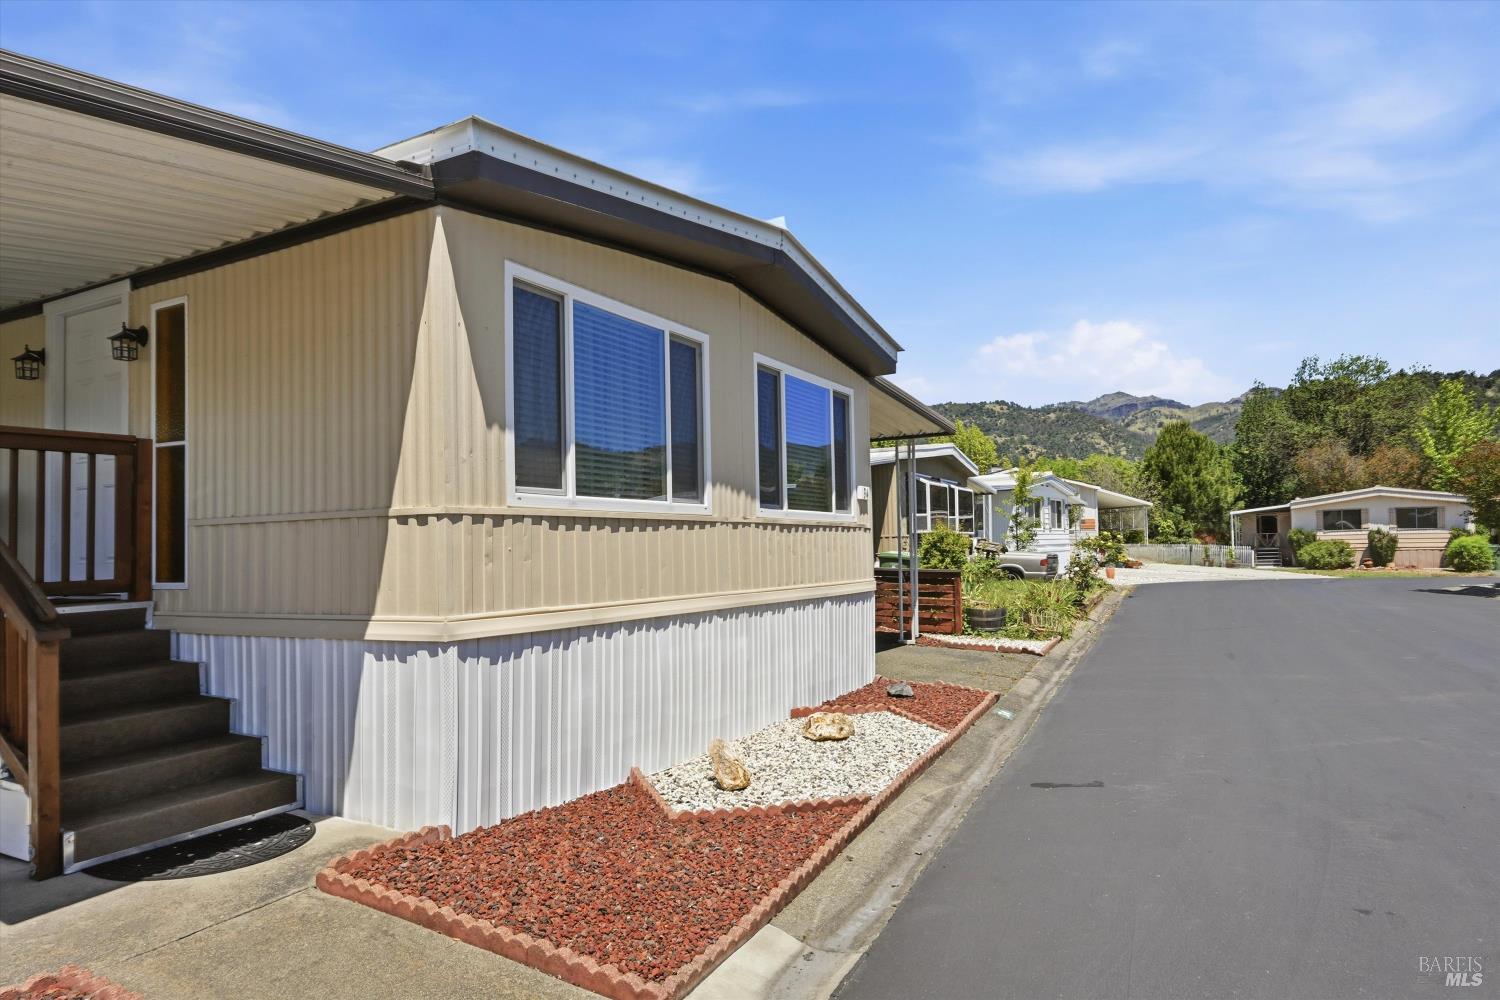
Beige manufactured home with white trim and front steps beside a paved lane, with hills in the distance.
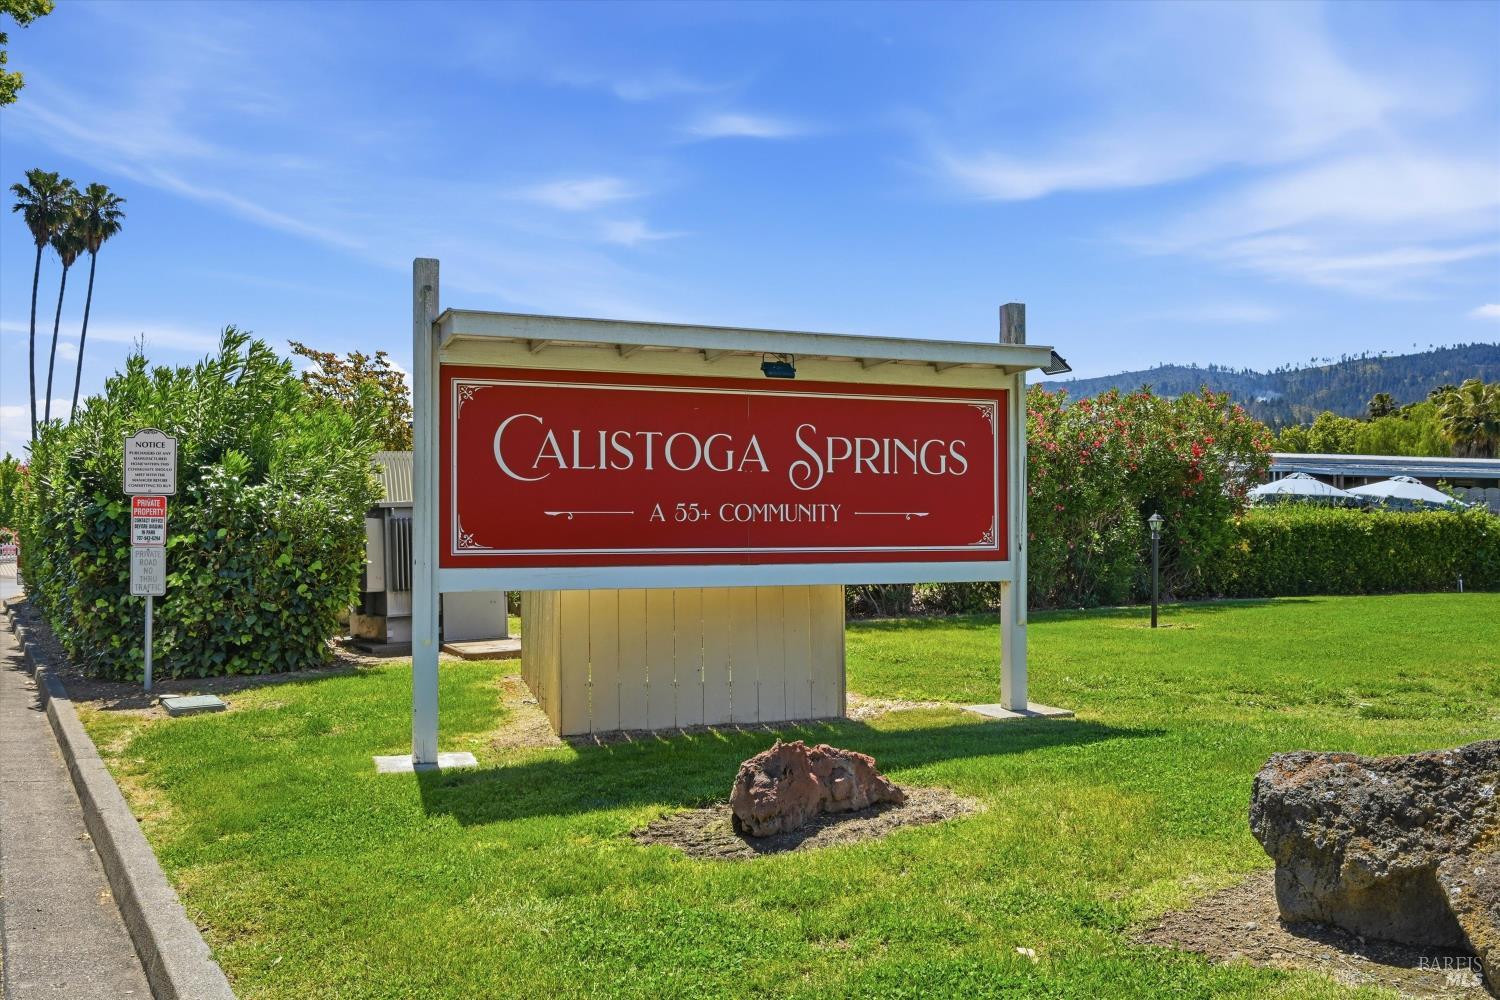
Calistoga Springs 55+ community entrance sign on a landscaped lawn.
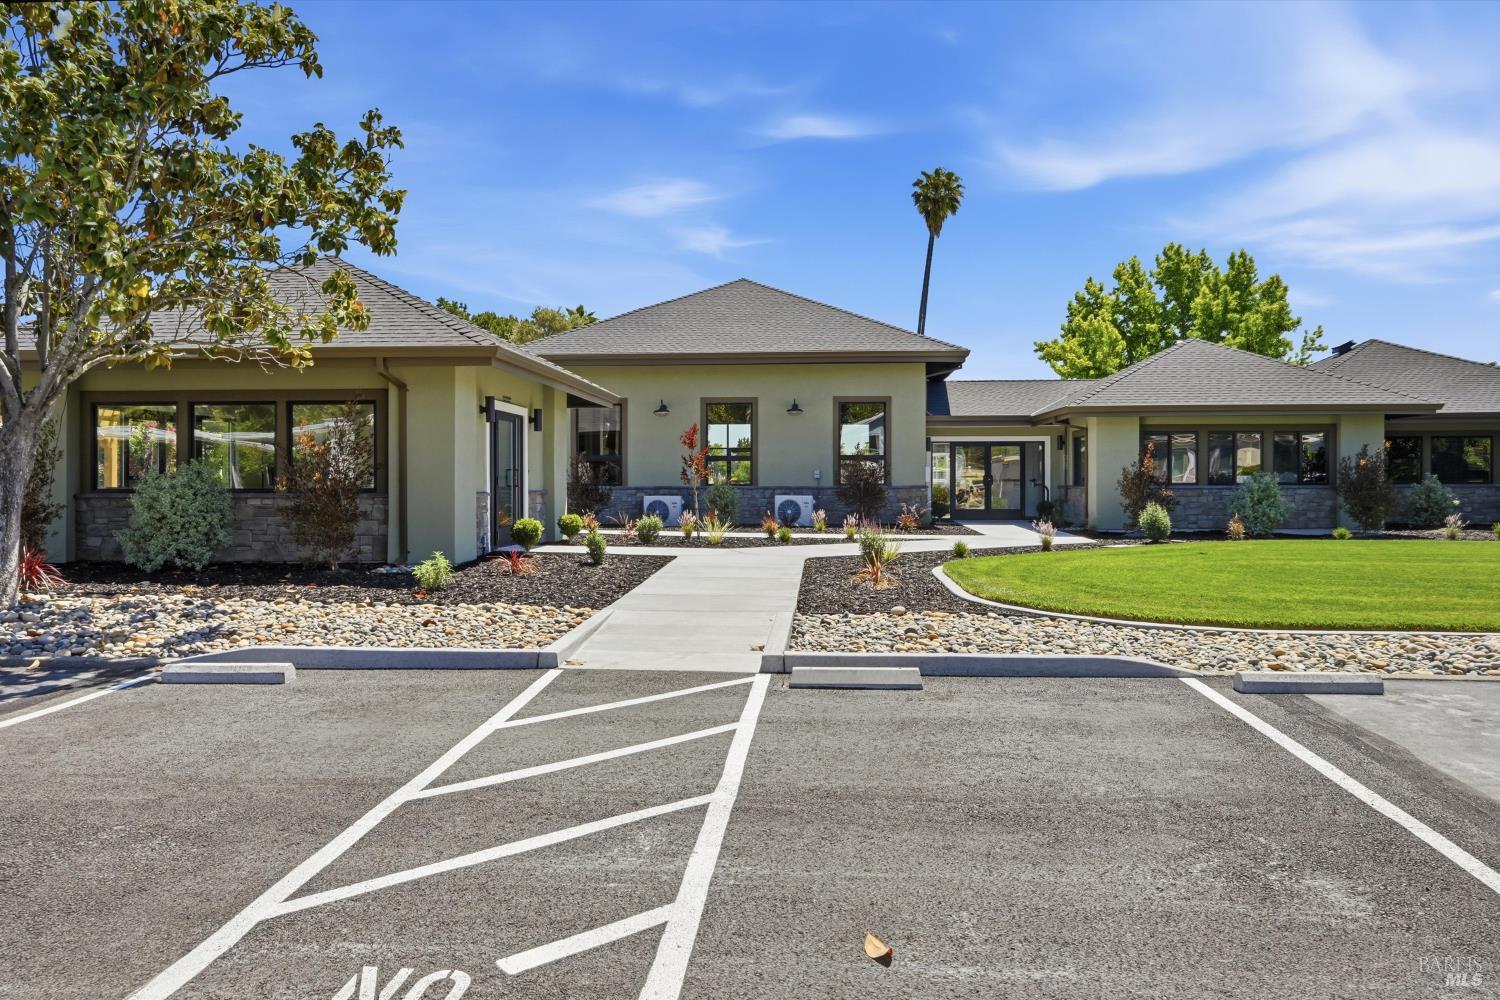
Single-story home with stone accents, landscaped lawn, and marked parking area in front.
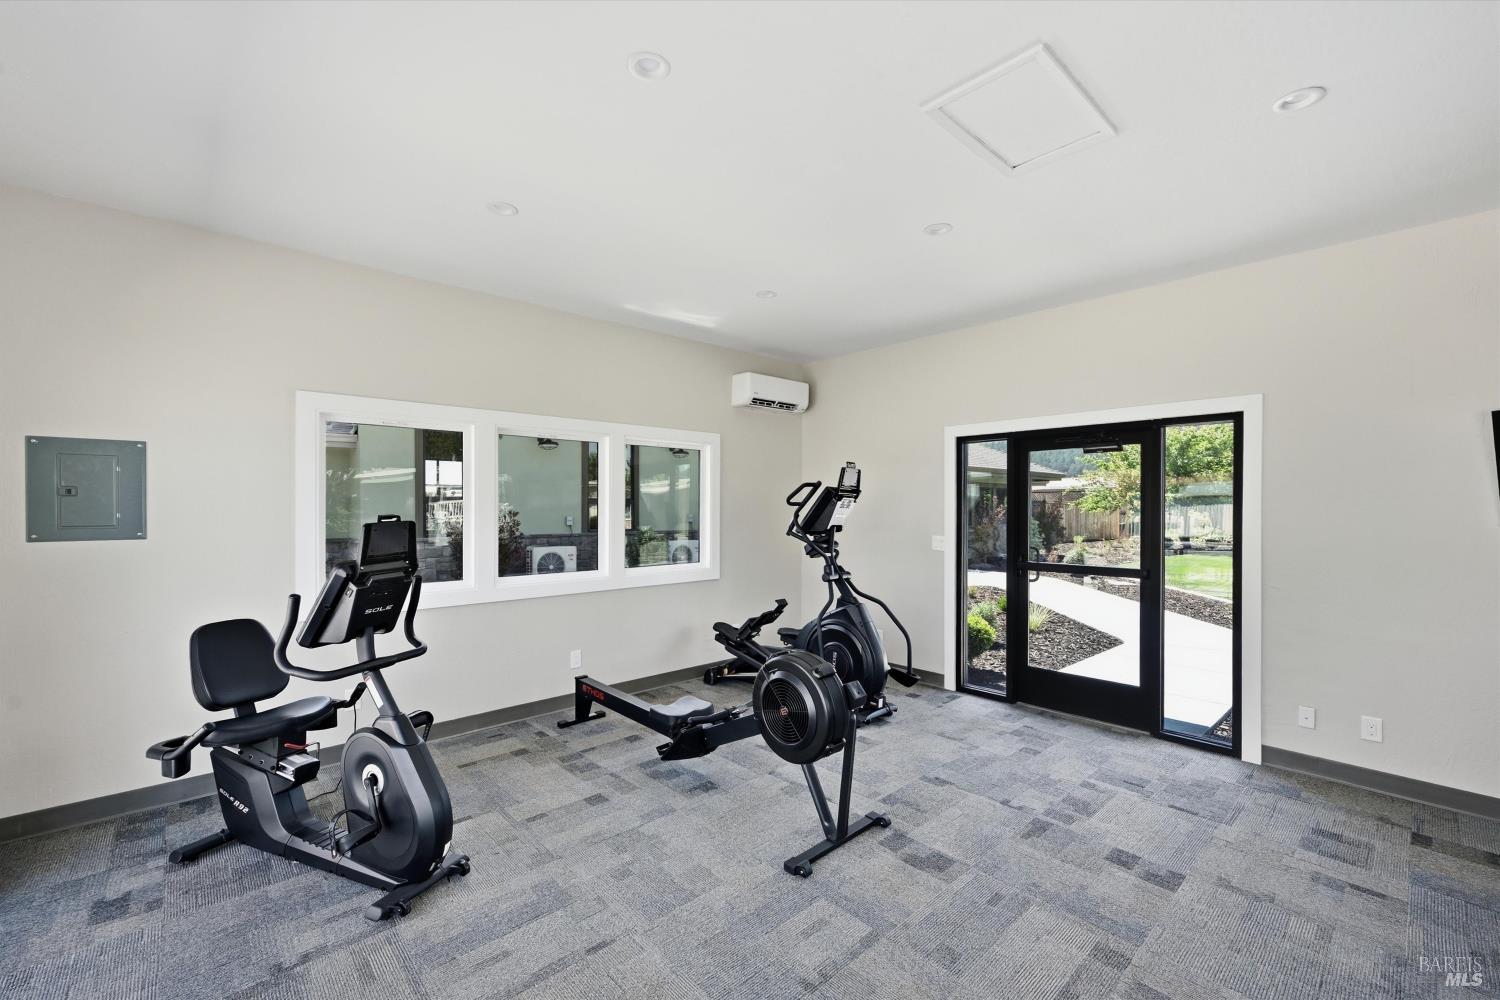
Exercise room with a stationary bike, rowing machine, and glass doors opening to the yard.
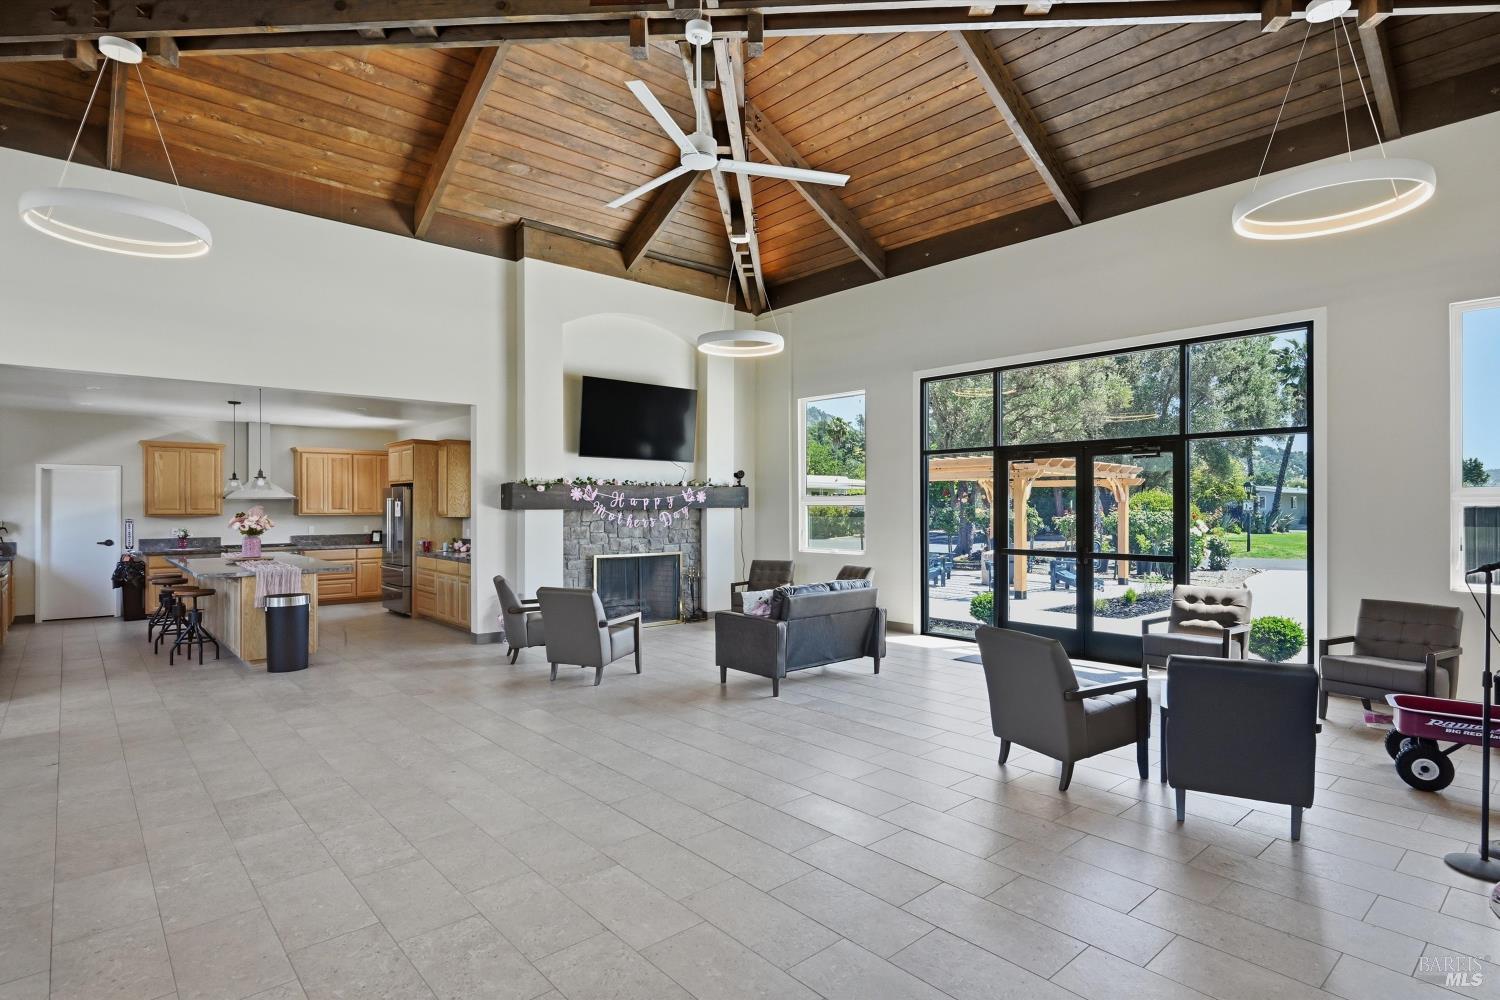
Great room with vaulted wood ceiling, stone fireplace, open kitchen, and glass doors to a garden patio.
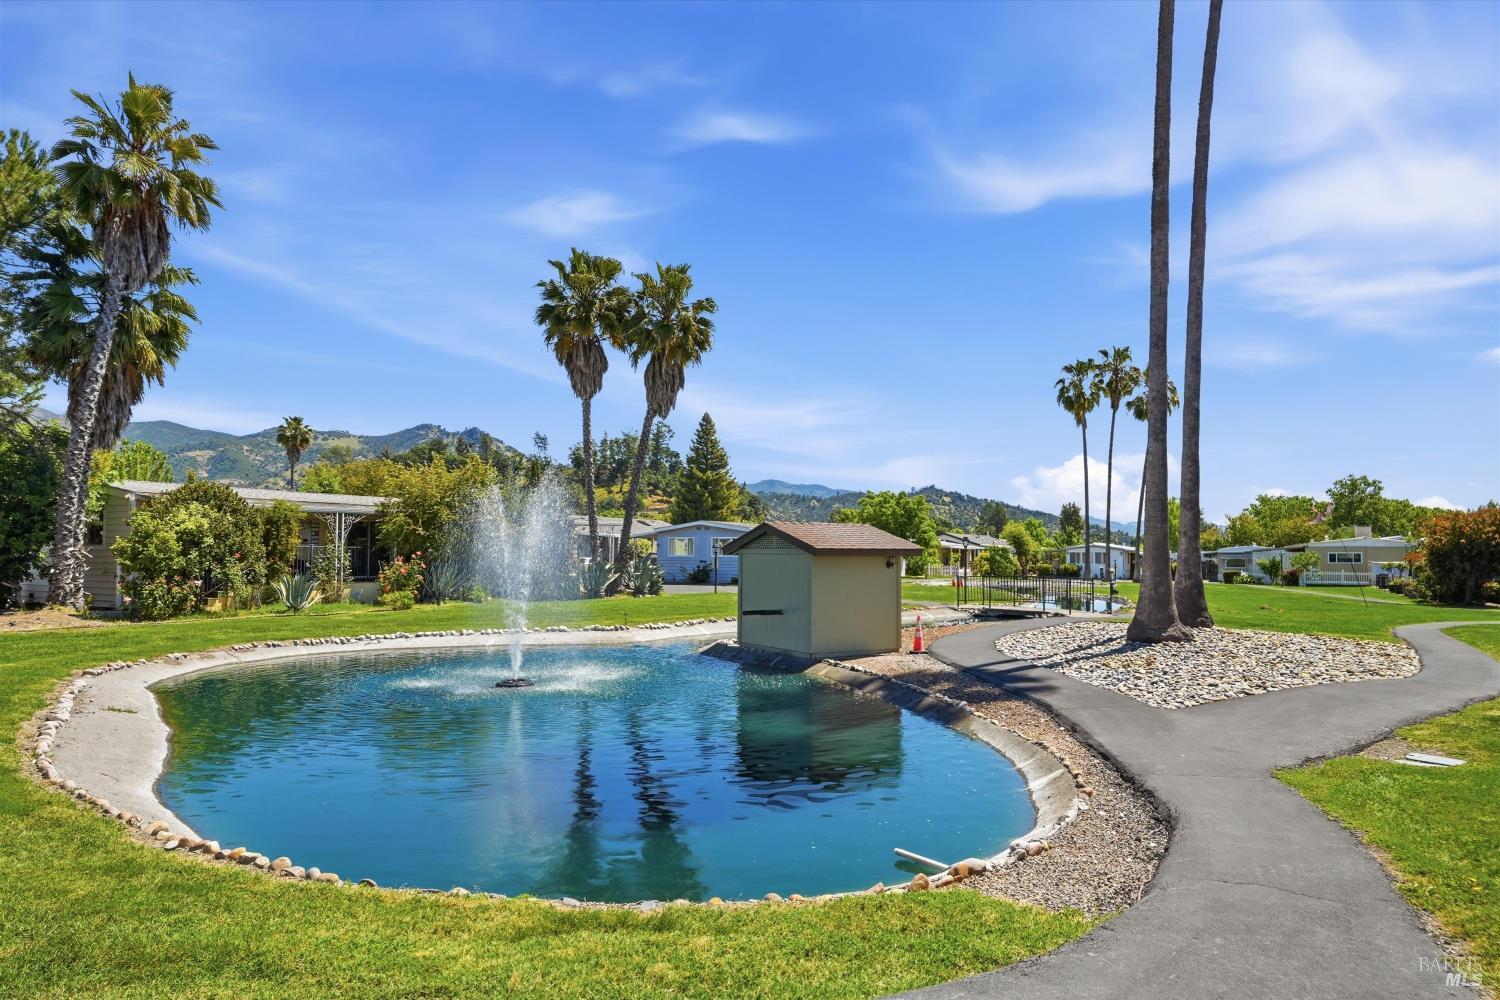
Outdoor swimming pool with a fountain, palm trees, and hills beyond nearby homes.
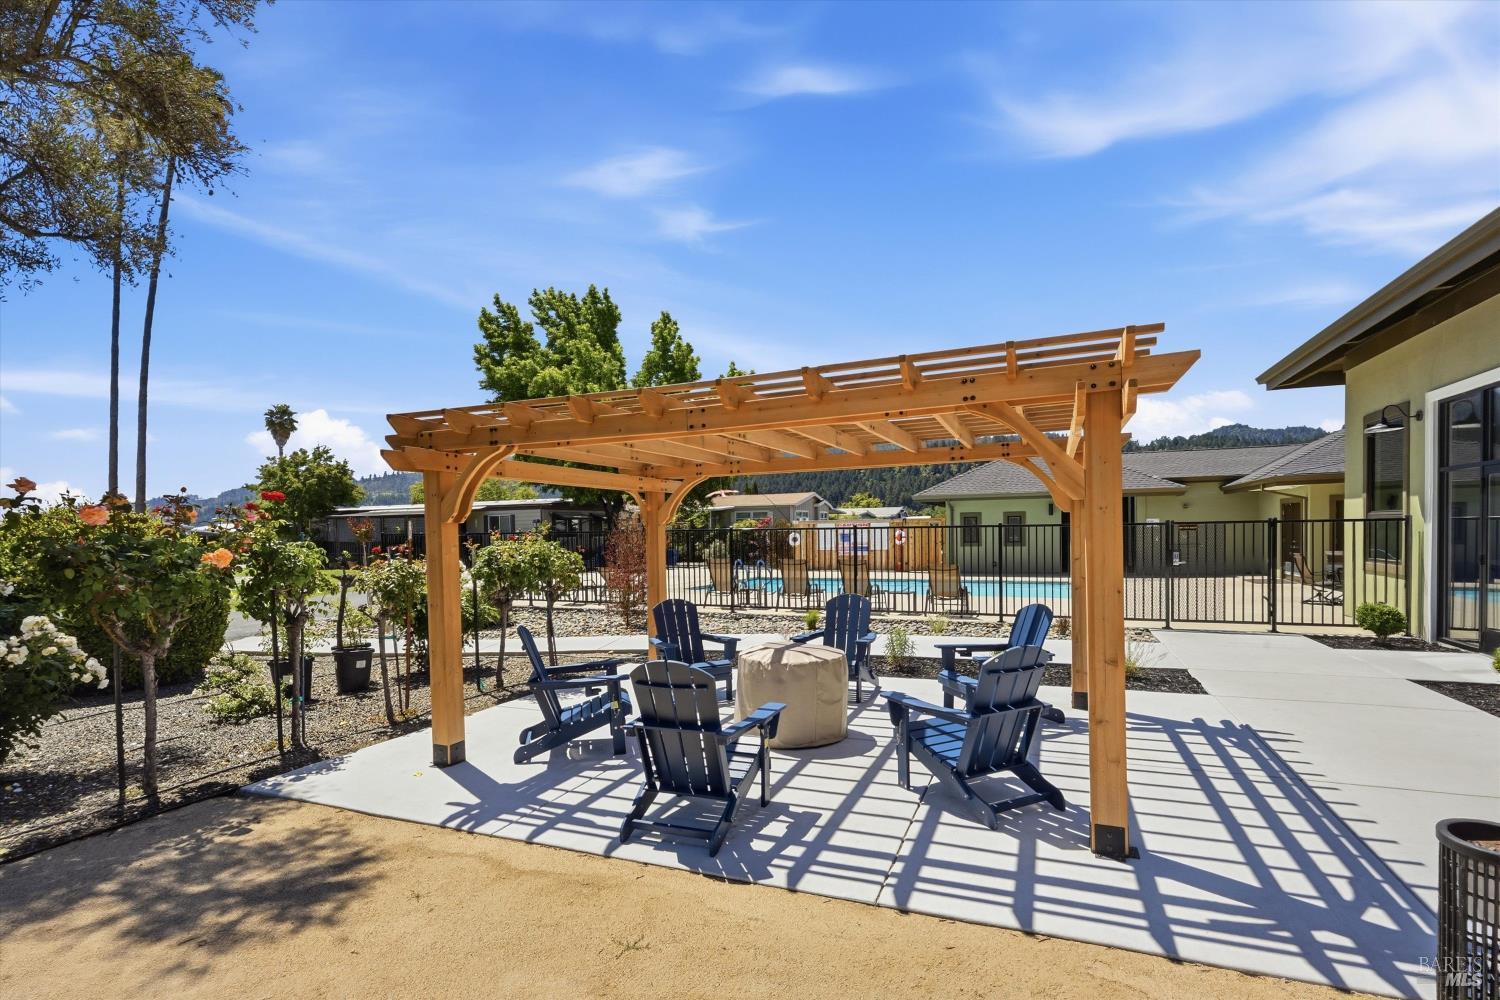
Patio with a timber pergola, Adirondack chairs, and a fenced swimming pool behind it.
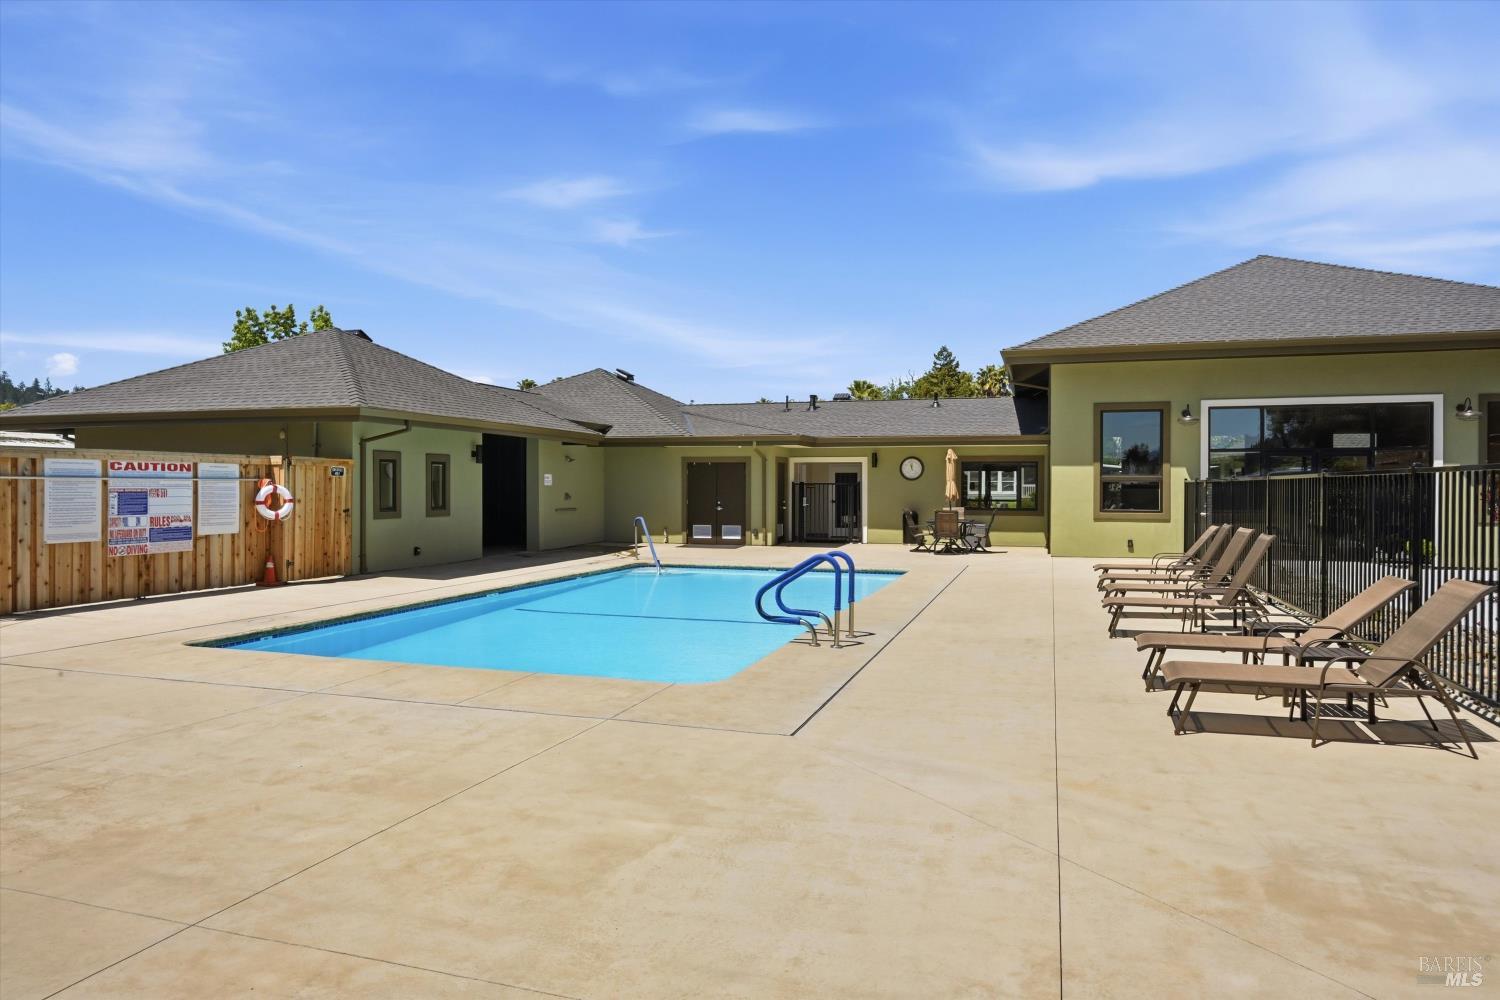
Outdoor pool beside green buildings, with lounge chairs lined along the deck.
SEE ALL PHOTOS
Beige and white manufactured home with a raised porch, broad roof overhangs, and landscaped front beds.
Single-story home behind landscaped shrubs, with hills visible beyond the neighboring homes.
Covered porch with two wicker chairs and a potted plant beside the home's yellow siding.
Neighborhood view from a covered porch, with wooded hills in the distance.
Furnished living room with a patterned sofa, wood-look floors, and television console.
Dining room with a wooden table, cane-back chairs, patterned curtains, and wood-look flooring.
Dining room with a glass-top table, cane-back chairs, hardwood floors, and a dark wood sideboard.
Kitchen with light wood cabinetry, granite counters, and a black gas range beneath a microwave.
Kitchen with light wood cabinetry, granite counters, and stainless-steel appliances.
Laundry room with washer and dryer beneath white cabinets beside a frosted-glass door.
Furnished bedroom with a decorative metal bed frame and wooden desk beside a curtained window.
Furnished room with mint-green paneled walls, sliding closet doors, a desk, and a wooden storage chest.
Bathroom with a granite vanity and wood cabinets beside a glass-enclosed yellow-green tub and shower.
Bedroom with floral bedding, red accents, mirrored closet doors, and colorful framed artwork.
Bedroom with floral bedding, a red upholstered headboard, pale green walls, and a mirrored dresser.
Bedroom with a red upholstered headboard, floral bedding, and pale green paneled walls.
Bathroom with a honey-colored wood vanity, dark stone countertop, and adjoining toilet and shower.
Bathroom with a glass shower enclosure, pale yellow-green panels, and a white toilet.
Manufactured home with a long covered carport, entry steps, and a storage shed.
Beige manufactured home beside a gravel yard, with a matching shed behind a dark wood fence.
Single-story home with a covered porch behind landscaped shrubs.
Single-story home with a covered porch behind landscaped shrubs beside a curved driveway.
Beige manufactured home with white trim and front steps beside a paved lane, with hills in the distance.
Calistoga Springs 55+ community entrance sign on a landscaped lawn.
Single-story home with stone accents, landscaped lawn, and marked parking area in front.
Exercise room with a stationary bike, rowing machine, and glass doors opening to the yard.
Great room with vaulted wood ceiling, stone fireplace, open kitchen, and glass doors to a garden patio.
Outdoor swimming pool with a fountain, palm trees, and hills beyond nearby homes.
Patio with a timber pergola, Adirondack chairs, and a fenced swimming pool behind it.
Outdoor pool beside green buildings, with lounge chairs lined along the deck.
For Sale

34 Magnolia Drive

34 Magnolia Drive, Calistoga, CA 94515

$179,995
Nestled in the desirable Calistoga Springs community, this beautifully updated home offers comfortable Wine Country living with modern touches throughout. Featuring an open and inviting floor plan, the home is filled with natural light and designed for easy everyday living and entertaining. The spacious kitchen opens seamlessly to the living and dining areas, while generously sized bedrooms provide comfort and flexibility. Enjoy indoor-outdoor living with a private patio area perfect for relaxing mornings or evening gatherings. Residents of Calistoga Springs enjoy access to the newly renovated clubhouse and mineral pool, all just minutes from downtown Calistoga's renowned restaurants, wineries, spas, and shopping. A wonderful opportunity to enjoy the Napa Valley lifestyle at an accessible price point.

2
beds

2
baths

1,140 Sq.Ft. LIVING AREA

René Barrett

René Barrett

Features & Amenities

Interior

  • total bedrooms2
  • Total bathrooms2
  • full bathrooms2
  • Laundry room Dryer Included, Inside Room, Washer Included
  • APPLIANCES Dishwasher, Disposal, Free-Standing Gas Range, Free-Standing Refrigerator, Gas Water Heater, Range Hood, Microwave

Area & Lot

  • Status For Sale
  • Living Area1,140 Sq.Ft.
  • MLS® ID326042127
  • TypeManufactured-Mobile
  • YEAR BUILT1973
  • NeighborhoodNapa County

Exterior

  • water SourcePublic
  • utilitiesIndividual Electric Meter, Individual Gas Meter, Public
  • lot featuresBack Yard, Close to Clubhouse, Corner Lot
  • parkingAttached, Covered
  • HEAT TYPECentral
  • AIR CONDITIONINGCentral Air
  • sewerPublic Sewer
  • SubstructurePillar/Post/Pier
  • other exterior FeaturesPorch Awning

Financial

  • Sales Price$179,995
Single-story home behind landscaped shrubs, with hills visible beyond the neighboring homes.

Schedule a Showing

I would love to show you this beautiful property. Please select your preferred date and time below. I will be in touch shortly to confirm your appointment.

Schedule a Showing

I would love to show you this beautiful property. Please select your preferred date and time below. I will be in touch shortly to confirm your appointment.
Thank you for your interest in 34 Magnolia Drive, Calistoga, CA 94515. We are reviewing your request and will be in touch shortly!

Mortgage Calculator

Estimate your monthly mortgage payment, including the principal and interest, property taxes, and HOA. Adjust the values to generate a more accurate rate.
All estimates are provided for informational purposes only. Actual amounts may vary.
$0,000 Your Payment 20 15 65
$0,000 Your Payment

Napa County

38.5025° N, 122.2654° W

Explore

Work With René

When working with buyers, René carefully listens and takes the time and attention to evaluate and prioritize her client’s goals so that they may find a home that meets their lifestyle requirements.

Follow Me on Instagram